Luxury Living Meets Natural Tranquility! Welcome to this exceptional 2024 custom estate offering 5500+ sq. ft. of high-end finished space set on 2.37 private acres backing onto serene conservation land. Designed with grand scale, the open-concept layout features soaring 10 ft ceilings, premium engineered white oak flooring throughout on both levels, custom 8 ft solid core doors, and a chef's kitchen with floor-to-ceiling cabinetry and quartz counters. Offers 4 spacious bedrooms and 6 baths, including 4 private spa ensuites, Office, Gym plus a fully finished lower-level in-law suite with its own private entrance. Engineered for peak performance and peace of mind, the mechanical systems feature a top-of-the-line 6-ton Bosch heat pump paired with a 100,00 BTU furnace, a 3-stage advanced water treatment system (UV, purifier, and softener), and a reliable emergency backup sump pump system. Outside, an extra-wide 80,000 lb certified recycled asphalt driveway leads to an oversized 3-car garage with extra-high ceilings perfect for large vehicles or additional storage. A truly unrepeatable property combining luxury, privacy, and precision engineering!
For sale
C$2,599,900
986 State Highway 8, Hamilton, ON L9H 5E1
4beds
2,767sqft
Single Family Residence, Residential
Built in 2024
2.85 Acres Lot
$-- Zestimate®
C$940/sqft
C$-- HOA
What's special
Open-concept layout
- 82 days
- 17
- 0
Zillow last checked:
Listing updated:
Listed by:
Lalit Sharma, Salesperson,
Royal LePage State Realty Inc.
Source: ITSO,MLS®#: 40853234Originating MLS®#: Cornerstone Association of REALTORS®
Facts & features
Interior
Bedrooms & bathrooms
- Bedrooms: 4
- Bathrooms: 6
- Full bathrooms: 4
- 1/2 bathrooms: 2
- Main level bathrooms: 3
- Main level bedrooms: 2
Other
- Features: Carpet Free, Ensuite, Open Concept, Professionally Designed, Wood-solid
- Level: Main
Bedroom
- Features: Carpet Free, Ensuite, Professionally Designed, Wood-solid
- Level: Main
Bedroom
- Features: Carpet Free, Ensuite, Open Concept, Professionally Designed, Wood-solid
- Level: Lower
Bedroom
- Features: Carpet Free, Ensuite, Open Concept, Professionally Designed, Wood-solid
- Level: Lower
Bathroom
- Features: 2-Piece
- Level: Main
Bathroom
- Features: 5+ Piece, Ensuite
- Level: Main
Bathroom
- Features: 5+ Piece, Ensuite
- Level: Main
Bathroom
- Features: 2-Piece
- Level: Lower
Bathroom
- Features: 5+ Piece, Ensuite
- Level: Lower
Bathroom
- Features: 5+ Piece, Ensuite
- Level: Lower
Breakfast room
- Features: Carpet Free, Open Concept, Pantry, Professionally Designed, Wood-solid
- Level: Main
Dining room
- Features: Carpet Free
- Level: Main
Family room
- Features: Carpet Free, Open Concept, Professionally Designed, Wood-solid
- Level: Main
Family room
- Features: Carpet Free, Professionally Designed, Wood-solid
- Level: Lower
Foyer
- Features: Carpet Free, Wood-solid
- Level: Main
Kitchen
- Features: Carpet Free, Open Concept, Professionally Designed, Wood-solid
- Level: Main
Kitchen
- Features: Carpet Free, Professionally Designed, Wood-solid
- Level: Lower
Laundry
- Features: Carpet Free, Professionally Designed
- Level: Main
Living room
- Features: Carpet Free, Professionally Designed, Wood-solid
- Level: Main
Office
- Features: Carpet Free, Other
- Level: Lower
Recreation room
- Features: Carpet Free, Wood-solid
- Level: Lower
Utility room
- Features: Carpet Free, Professionally Designed, Wood-solid, Other
- Level: Lower
Heating
- Electric Forced Air, Heat Pump
Cooling
- Central Air
Appliances
- Included: Water Heater Owned, Water Purifier, Water Softener, Built-in Microwave, Dishwasher, Dryer, Hot Water Tank Owned, Range Hood, Refrigerator, Satellite Dish, Stove, Washer
- Laundry: Main Level
Features
- Built-In Appliances, In-Law Floorplan, Sewage Pump, Upgraded Insulation, Water Treatment
- Windows: Window Coverings
- Basement: Walk-Up Access,Full,Finished,Sump Pump
- Has fireplace: No
Interior area
- Total structure area: 5,534
- Total interior livable area: 2,767 sqft
- Finished area above ground: 2,767
- Finished area below ground: 2,767
Video & virtual tour
Property
Parking
- Total spaces: 11
- Parking features: Attached Garage, Garage Door Opener, Private Drive Triple+ Wide
- Attached garage spaces: 3
- Uncovered spaces: 8
Features
- Stories: 1
- Patio & porch: Patio
- Exterior features: Backs on Greenbelt, Landscaped
- Has view: Yes
- View description: Park/Greenbelt, Trees/Woods
- Frontage type: North
- Frontage length: 200.00
Lot
- Size: 2.85 Acres
- Dimensions: 200 x 620
- Features: Rural, Greenbelt, Hobby Farm, School Bus Route, Schools
Details
- Parcel number: 175410096
- Zoning: A2, P7
- Other equipment: Satellite Dish
Construction
Type & style
- Home type: SingleFamily
- Architectural style: Bungalow
- Property subtype: Single Family Residence, Residential
Materials
- Brick Veneer, Stone
- Foundation: Poured Concrete
- Roof: Asphalt Shing
Condition
- 0-5 Years
- New construction: No
- Year built: 2024
Utilities & green energy
- Sewer: Septic Tank
- Water: Well
- Utilities for property: Propane
Community & HOA
Community
- Security: Carbon Monoxide Detector, Smoke Detector, Carbon Monoxide Detector(s), Smoke Detector(s)
Location
- Region: Hamilton
Financial & listing details
- Price per square foot: C$940/sqft
- Annual tax amount: C$11,124
- Date on market: 8/4/2026
- Inclusions: Built-in Microwave, Carbon Monoxide Detector, Dishwasher, Dryer, Garage Door Opener, Hot Water Tank Owned, Range Hood, Refrigerator, Satellite Dish, Smoke Detector, Stove, Washer, Window Coverings
Price history
| Date | Event | Price |
|---|---|---|
| 8/4/2026 | Listed for sale | C$2,599,900C$940/sqft |
Source:  TRREB #X13636798 Report a problem TRREB #X13636798 Report a problem | ||
Public tax history
Tax history is unavailable.
Climate risks
Neighborhood: L9H
Nearby schools
GreatSchools rating
No schools nearby
We couldn't find any schools near this home.
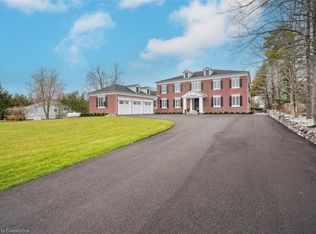


Similar homes
- C$2,674,9994 bd4 ba2.6k sqft133 Cooks Mill Rd, Puslinch, ON N0B 2J0For Sale
 MLS ID #40871324, Andra Arnold, Broker, Royal LePage Royal City Realty. ITSO
 - C$2,499,0004 bd5 ba2.6k sqft720 Mountain Brow Rd W, Burlington, ON L7P 4X8For Sale
 MLS ID #40871936, Michael Brejnik, Salesperson, Royal LePage Burloak Real Estate Services. ITSO
 - C$2,595,0004 bd3 ba2.3k sqft182 Governors Rd E, Brant, ON N3L 3E1For Sale
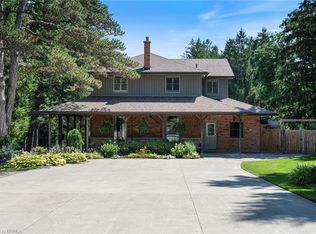 MLS ID #40838708, Brittany Bethune, Salesperson, Real Broker Ontario Ltd. ITSO
 - C$2,388,0003 bd4 ba3.7k sqft5 Prato Verde Ln, Flamborough, ON N0B 2K0For Sale
 MLS ID #40866183, Bradley Wylde, Salesperson, Re/Max Real Estate Centre Inc.. ITSO
