A rare opportunity to own a beautifully renovated log home where timeless craftsmanship meets modern style. Meticulously cared for and surrounded by mature trees, this exceptional property offers the feeling of a year-round cottage retreat while remaining within easy commuting distance of the city. Offering approx. 3,425 sq. ft. of finished living space, 3+1 bedrooms and 2 renovated bathrooms, the home combines authentic log construction with a bright, modern, open-concept interior. Exposed logs and soaring wood ceilings showcase its unique craftsmanship. The updated white kitchen features generous cabinetry, centre island/breakfast bar and flows openly into the dining and great room, with a walkout to the elevated deck overlooking the pool. A main-floor bedroom, full bath and laundry offer convenient main-floor living. Upstairs, an open loft overlooks the great room, with 2 generous bedrooms and a renovated bath with separate soaker tub and shower. The finished lower level adds a 4th bedroom, spacious recreation areas, fireplace and separate garage access. Outside, enjoy exceptional privacy, a private perimeter trail, fenced above-ground pool with wraparound deck and fire pit. For hobbyists, craftspeople or car enthusiasts, the property offers an exceptional 5 garage spaces. Two are attached to the home with a substantial unfinished loft above, while the detached 3-car garage is currently used as a dedicated workshop, with flexibility for 3 additional vehicles. Thoughtfully modernized with new windows in 2025, a newly renovated bathroom in 2026, geothermal heating and cooling, and numerous updates, this home delivers modern comfort without losing the warmth and character that make a log home so special. Set on approx. 1.5 private acres and less than 30 minutes from Burlington, Hamilton and Cambridge, it offers the peace of a country retreat while staying connected to the city. A true year-round cottage lifestyle within reach of the GTA.
For sale
C$1,749,000
1944 Concession 4 Rd W, Flamborough, ON L0R 2B0
4beds
2baths
Single Family Residence
Built in ----
1.34 Acres Lot
$-- Zestimate®
C$--/sqft
C$-- HOA
What's special
Beautifully renovated log homeTimeless craftsmanshipSurrounded by mature treesAuthentic log constructionBright modern open-concept interiorUpdated white kitchenGenerous cabinetry
- 5 days
- 35
- 1
Zillow last checked:
Listing updated:
Listed by:
ROYAL LEPAGE BURLOAK REAL ESTATE SERVICES
Source: TRREB,MLS®#: X14100482 Originating MLS®#: Toronto Regional Real Estate Board
Facts & features
Interior
Bedrooms & bathrooms
- Bedrooms: 4
- Bathrooms: 2
Primary bedroom
- Level: Main
- Dimensions: 4.5 x 4.09
Bedroom
- Level: Basement
- Dimensions: 3.56 x 4.04
Bedroom
- Level: Second
- Dimensions: 4.52 x 4.11
Bedroom
- Level: Second
- Dimensions: 4.5 x 3.35
Dining room
- Level: Main
- Dimensions: 3.63 x 4.04
Exercise room
- Level: Basement
- Dimensions: 5.69 x 4.11
Kitchen
- Level: Main
- Dimensions: 4.14 x 4.04
Laundry
- Level: Main
- Dimensions: 1.68 x 2.9
Living room
- Level: Main
- Dimensions: 5.63 x 4.19
Office
- Level: Second
- Dimensions: 4.27 x 4.14
Other
- Level: Basement
- Dimensions: 6.1 x 4.11
Other
- Level: Basement
- Dimensions: 6.53 x 3.33
Other
- Level: Second
- Dimensions: 8.31 x 7.09
Other
- Level: Basement
- Dimensions: 3.56 x 4.04
Utility room
- Level: Basement
- Dimensions: 4.22 x 4.04
Heating
- Other, Other Source
Cooling
- Central Air
Appliances
- Included: Water Heater
Features
- Basement: Full
- Has fireplace: Yes
- Fireplace features: Wood Burning
Interior area
- Living area range: 2000-2500 null
Video & virtual tour
Property
Parking
- Total spaces: 13
- Parking features: Private Double, Garage Door Opener
- Has garage: Yes
Features
- Stories: 1.5
- Has private pool: Yes
- Pool features: Above Ground
Lot
- Size: 1.34 Acres
Details
- Parcel number: 175550196
Construction
Type & style
- Home type: SingleFamily
- Property subtype: Single Family Residence
Materials
- Wood
- Foundation: Poured Concrete
- Roof: Asphalt Shingle
Utilities & green energy
- Sewer: Septic
Community & HOA
Location
- Region: Flamborough
Financial & listing details
- Annual tax amount: C$7,009
- Date on market: 10/21/2026
Price history
Price history is unavailable.
Public tax history
Tax history is unavailable.
Climate risks
Neighborhood: L0R
Nearby schools
GreatSchools rating
No schools nearby
We couldn't find any schools near this home.

Similar homes
- C$2,099,9005 bd3 ba-- sqft805 Centre Rd, Hamilton, ON L8N 2Z7For Sale
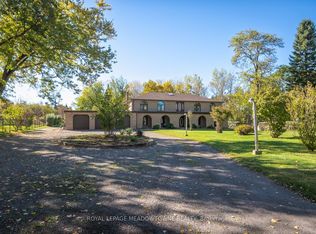 MLS ID #X14102572, ROYAL LEPAGE MEADOWTOWNE REALTY. TRREB
- C$1,748,0004 bd4 ba1.5k sqft946 Glenwood Ave, Burlington, ON L7T 2K2For Sale
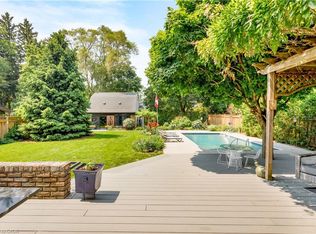 MLS ID #40867177, Ruben Furtado, Salesperson, Corcoran Horizon Realty. ITSO
- C$1,850,0005 bd7 ba-- sqft78 Terrace Dr, Hamilton, ON L9H 3X2For Sale
 MLS ID #X14099364, RE/MAX ESCARPMENT REALTY INC.. TRREB
- C$1,349,0004 bd3 ba2.3k sqft1295 Sheffield Rd, North Dumfries, ON N1R 5S2For Sale
 MLS ID #40864104, Antonio Nogueira, Broker, Re/Max Real Estate Centre Inc.. ITSO
