Custom-built bungalow W/over 4000sqft of impeccably designed space & 60ft waterfront on Puslinch Lake! This one-of-a-kind property pairs relaxed cottage living W/quality, comfort & sophistication of a modern luxury home. Enjoy boating, kayaking & fishing from your backyard while being mins from Cambridge amenities, approx. 20-min from Guelph, 50-min from Mississauga & just over an hr from Toronto. 10ft ceilings & light oak hardwood create an airy atmosphere throughout. State-of-the-art Chervin kitchen impresses W/massive centre island W/full-slab granite counters for lots of prep space & seating. S/S appliances include 36-inch oven W/pot filler & full-size column fridge & freezer set, while 2-tone cabinetry offers contemporary contrast. Walk-through pantry for storage & functionality. Kitchen opens to living & dining area W/floor-to-ceiling stone fireplace & wall of windows framing lake views. Oversized balcony W/wrought-iron railings & room for lounging, dining & entertaining. Primary bdrm W/wall of transom windows, access to balcony & W/I closet. Ensuite W/dbl vanity, B/I makeup station, counter-to-ceiling mirror & 2 chandeliers. Freestanding tub & glass shower W/stone tile, bench & smart thermostatic system. 2nd large bdrm & 4pc bath offers comfort for family & guests. Mudroom with B/I bench & cubbies along W/laundry room, storage & quartz folding counter. Finished W/O lower level W/matching oak flooring & 10ft ceilings. Rec room W/floor-to-ceiling fireplace flows into games & entertaining area. Custom bar W/stone accents, DW & bar fridge. Sliding doors open to the lake offering effortless indoor-outdoor flow. 2 add'l bdrms W/large windows & W/I closets. There is exercise room, office & 4pc bath W/quartz counter & tiled shower/tub. Enjoy screened-in lower patio in any weather. Premium multi-slip dock offers space to securely moor 2 full-size boats. Oversized 3.5-car garage is equip with 220V/240V connection. Geothermal heating & cooling system keep utilities low
For sale
C$2,699,900
16 Clergy Ln, Puslinch, ON N0B 2J0
4beds
2,260sqft
Single Family Residence, Residential
Built in 2015
0.42 Acres Lot
$-- Zestimate®
C$1,195/sqft
C$-- HOA
What's special
State-of-the-art chervin kitchenExercise room
- 2 days
- 29
- 2
Zillow last checked:
Listing updated:
Listed by:
Bradley Wylde, Salesperson,
RE/MAX REAL ESTATE CENTRE INC., BROKERAGE
Source: ITSO,MLS®#: 40859245Originating MLS®#: Cornerstone Association of REALTORS®
Facts & features
Interior
Bedrooms & bathrooms
- Bedrooms: 4
- Bathrooms: 3
- Full bathrooms: 3
- Main level bathrooms: 2
- Main level bedrooms: 2
Other
- Features: Engineered Hardwood, Ensuite, Walk-in Closet
- Level: Main
Bedroom
- Features: Engineered Hardwood
- Level: Main
Bedroom
- Features: Vaulted Ceiling(s)
- Level: Basement
Bedroom
- Level: Basement
Bathroom
- Features: 4-Piece, Tile Floors
- Level: Main
Bathroom
- Features: 4-Piece, Tile Floors
- Level: Basement
Other
- Features: 5+ Piece, Double Vanity, Heated Floor, Tile Floors
- Level: Main
Exercise room
- Features: Wainscoting
- Level: Basement
Family room
- Features: Engineered Hardwood, Fireplace, Walkout to Balcony/Deck, Wet Bar
- Level: Basement
Other
- Description: Great room & kitchen
- Features: Engineered Hardwood, Fireplace, French Doors, Pantry, Walkout to Balcony/Deck
- Level: Main
Mud room
- Features: Pantry, Walk-in Pantry
- Level: Main
Office
- Level: Basement
Heating
- Forced Air, Geothermal
Cooling
- Central Air
Appliances
- Included: Bar Fridge, Water Heater Owned, Water Softener, Built-in Microwave, Dishwasher, Dryer, Freezer, Gas Oven/Range, Hot Water Tank Owned, Range Hood, Refrigerator, Washer
- Laundry: In-Suite, Main Level
Features
- Central Vacuum, Auto Garage Door Remote(s), Water Treatment
- Windows: Window Coverings
- Basement: Walk-Out Access,Full,Finished
- Number of fireplaces: 2
- Fireplace features: Family Room, Living Room, Propane
Interior area
- Total structure area: 4,152
- Total interior livable area: 2,260 sqft
- Finished area above ground: 2,260
- Finished area below ground: 1,892
Property
Parking
- Total spaces: 9.5
- Parking features: Attached Garage, Garage Door Opener, Private Drive Double Wide
- Attached garage spaces: 3.5
- Uncovered spaces: 6
Features
- Stories: 1
- On waterfront: Yes
- Waterfront features: Lake, Direct Waterfront, Water Access Deeded, Access to Water, Lake Privileges
- Body of water: Puslinch Lake
- Frontage type: South
- Frontage length: 60.00
Lot
- Size: 0.42 Acres
- Dimensions: 60 x 293
- Features: Rural, Rectangular, Highway Access, Quiet Area
Details
- Parcel number: 712070201
- Zoning: RR
Construction
Type & style
- Home type: SingleFamily
- Architectural style: Bungalow
- Property subtype: Single Family Residence, Residential
Materials
- Board & Batten Siding, Stone
- Foundation: ICF
- Roof: Asphalt Shing
Condition
- 6-15 Years
- New construction: No
- Year built: 2015
Utilities & green energy
- Sewer: Septic Tank
- Water: Well
Community & HOA
Community
- Security: Smoke Detector
Location
- Region: Puslinch
Financial & listing details
- Price per square foot: C$1,195/sqft
- Annual tax amount: C$10,283
- Date on market: 9/3/2026
- Inclusions: Built-in Microwave, Central Vac, Dishwasher, Dryer, Freezer, Garage Door Opener, Gas Oven/Range, Hot Water Tank Owned, Range Hood, Refrigerator, Smoke Detector, Washer, Window Coverings, Dishwasher In Basement, Bar Fridge In Basement, Oven Is As-Is
- Exclusions: Tv's
Price history
| Date | Event | Price |
|---|---|---|
| 9/3/2026 | Listed for sale | C$2,699,900C$1,195/sqft |
Source:  TRREB #X13743002 Report a problem TRREB #X13743002 Report a problem | ||
Public tax history
Tax history is unavailable.
Climate risks
Neighborhood: N0B
Nearby schools
GreatSchools rating
No schools nearby
We couldn't find any schools near this home.

Similar homes
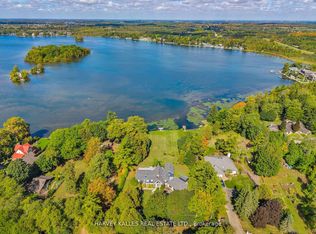
- C$2,674,9994 bd4 ba2.6k sqft133 Cooks Mill Rd, Puslinch, ON N0B 2J0For Sale
 MLS ID #40850089, Andra Arnold, Salesperson, Royal LePage Royal City Realty. ITSO
 - C$2,495,0005 bd3 ba2.7k sqft44 Pioneer Ridge Dr, Kitchener, ON N2P 0G6For Sale
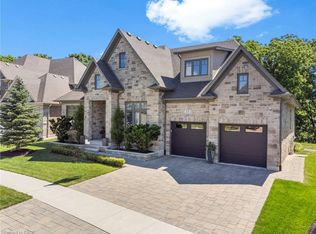 MLS ID #40860448, Faisal Susiwala, Broker of Record, RE/MAX TWIN CITY FAISAL SUSIWALA REALTY. ITSO
 - C$2,799,0004 bd5 ba2.1k sqftHeritage Lake Estates, Puslinch, ON N0B 2J0For Sale
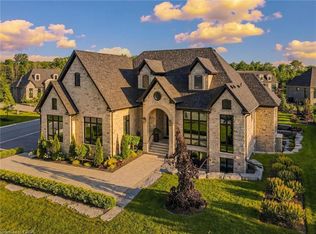 MLS ID #40815817, Eve Claxton, Broker of Record, Eve Claxton Realty Inc.. ITSO
 - C$3,095,0004 bd5 ba2k sqftHeritage Lake Estates, Puslinch, ON N0B 2J0For Sale
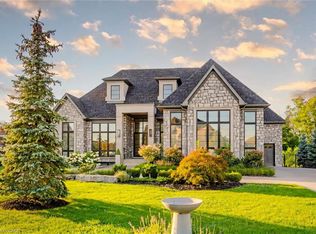 MLS ID #40815468, Eve Claxton, Broker of Record, Eve Claxton Realty Inc.. ITSO
