A rare offering of timeless elegance and uncompromising craftsmanship, this extraordinary residence blends luxury living with serene lakeside beauty. Nestled on a half-acre estate within the exclusive gated community of Heritage Lake Estates, this Net Zero Ready home offers privacy, tranquility, and refined design in one of the region’s most picturesque settings. From the moment you arrive, the striking natural stone façade sets the tone for the sophistication found throughout the home. Inside, over 4,000 square feet of thoughtfully designed living space unfolds with effortless style, featuring 4 bedrooms and 4.5 beautifully appointed bathrooms. The heart of the home is defined by dramatic 14-foot ceilings and expansive floor-to-ceiling windows, creating a breathtaking sense of openness while bathing the interiors in natural light and capturing spectacular sunset views. Every detail has been carefully curated. Elegant chevron engineered hardwood flooring, plaster crown mouldings, and 9-foot solid doors with transoms add architectural character, while the custom fireplace mantel anchors the living space with warmth and sophistication. Designed for both everyday living and entertaining, the gourmet kitchen showcases an extraordinary 22-foot island, walk-in pantry, and stunning stone slab countertops and backsplash—a true centerpiece for gatherings. Spa-inspired bathrooms elevate daily living with heated marble floors, custom vanities, and subtle under-cabinet lighting. Comfort and innovation continue throughout the home with radiant in-floor heating in both the lower level and garage, delivering exceptional year-round comfort. Outdoors, the fully fenced backyard views mature trees, offering a peaceful and private natural setting—perfect for relaxing or simply enjoying the quiet beauty of the surrounding landscape. A home where luxury, craftsmanship, and lakeside serenity come together effortlessly—this is a residence designed not only to impress, but experienced.
For sale
C$3,095,000
161 Heritage Lake Dr, Puslinch, ON N0B 2J0
4beds
2,015sqft
Single Family Residence, Residential
Built in 2021
0.5 Acres Lot
$-- Zestimate®
C$1,536/sqft
C$425/mo HOA
What's special
Serene lakeside beautyHalf-acre estateExpansive floor-to-ceiling windowsBreathtaking sense of opennessNatural lightSpectacular sunset viewsPlaster crown mouldings
- 152 days |
- 38 |
- 2 |
Zillow last checked:
Listing updated:
Listed by:
Eve Claxton, Broker of Record,
Eve Claxton Realty Inc.
Source: ITSO,MLS®#: 40815468Originating MLS®#: Cornerstone Association of REALTORS®
Facts & features
Interior
Bedrooms & bathrooms
- Bedrooms: 4
- Bathrooms: 5
- Full bathrooms: 4
- 1/2 bathrooms: 1
- Main level bathrooms: 3
- Main level bedrooms: 2
Other
- Description: WIC with Built ins Overszied Window 12' Ceilings Hardwood Floors Double Pocket Door Entrance.
- Level: Main
Bedroom
- Description: WIC with custom built ins Ensuite Bath 12' Ceilings Engineered Hardwood Floors
- Level: Main
Bedroom
- Description: Above Ground Windows Armour Stone Window Wells with Gardens Engineered Hardwood with radiant infloor warming. Walk in Closing with custom built ins
- Level: Lower
Bedroom
- Description: Above Ground Windows Armour Stone Window Wells with Gardens Engineered Hardwood with radiant infloor warming. Walk in Closing with custom built ins
- Level: Lower
Bathroom
- Description: Ensuite bath for Bedroom 2 Heated Marble Floors Custom Vanity with undercabinet lighting.
- Features: 3-Piece
- Level: Main
Bathroom
- Features: 2-Piece
- Level: Main
Bathroom
- Description: Semi Ensuite Heated Tile Floors Glass Shower Enclosure Custom Vanity with under cabinet lighting.
- Features: 3-Piece
- Level: Lower
Bathroom
- Description: Semi Ensuite Heated Marble Floors Glass Shower Enclosure Custom Vanity with under cabinet lighting.
- Features: 3-Piece
- Level: Lower
Other
- Description: Heated Marble Floors Double Vanity Clad in Porcelain slab and undercabinet lighting. Freestanding Designer Tub Lit Mirrors Custom Glass Shower Enclosure with Ribbed Glass Finish
- Features: 5+ Piece
- Level: Main
Other
- Description: 14' ceilings 22' Island with seating for 13+ Built in Appliances Chevron Hardwood Floors Sliders to rear covered patio
- Level: Main
Laundry
- Description: Heated Tile Floors Leathered Granite Counters Under Cabinet Lighting
- Level: Main
Living room
- Description: 14' Ceilings Chevron Engineered Hardwood Floors Large Gas Fireplace with custom plaster mantel Plaster Crown Moldings 12" Baseboards Floor outlets and custom floor grills
- Level: Main
Pantry
- Description: Built in Microwave and Beverage Fridge Quartz Counters with Quartzite slab backsplash Custom Cabinets Large Window Large Sink
- Level: Main
Recreation room
- Description: Combination Rec and Games Area Above Ground Windows Armour Stone Window Wells with Gardens Engineered Hardwood with radiant infloor warming. Separate Heating controls Gas Fireplace with Custom designed Mantel
- Level: Lower
Other
- Description: Wine Storage Room with racking and Chiller
- Level: Lower
Heating
- Forced Air, Natural Gas, Radiant Floor, Radiant
Cooling
- Central Air
Appliances
- Included: Bar Fridge, Range, Oven, Built-in Microwave, Dishwasher, Dryer, Freezer, Gas Stove, Range Hood, Refrigerator, Washer
- Laundry: Laundry Room, Main Level, Sink
Features
- High Speed Internet, Air Exchanger, Auto Garage Door Remote(s), Built-In Appliances, Central Vacuum Roughed-in, In-law Capability, Separate Heating Controls, Upgraded Insulation, Water Treatment
- Windows: Window Coverings
- Basement: Separate Entrance,Full,Finished,Sump Pump
- Number of fireplaces: 2
- Fireplace features: Living Room, Gas, Recreation Room
Interior area
- Total structure area: 4,030
- Total interior livable area: 2,015 sqft
- Finished area above ground: 2,015
- Finished area below ground: 2,015
Video & virtual tour
Property
Parking
- Total spaces: 13
- Parking features: Attached Garage, Garage Door Opener, Asphalt, Private Drive Double Wide
- Attached garage spaces: 3
- Uncovered spaces: 10
Features
- Stories: 1
- Patio & porch: Patio
- Exterior features: Backs on Greenbelt, Landscaped, Lawn Sprinkler System, Privacy, Year Round Living
- Fencing: Full
- Has view: Yes
- View description: Garden, Lake, Trees/Woods
- Has water view: Yes
- Water view: Lake
- Waterfront features: Lake Privileges, Lake/Pond
- Frontage type: West
- Frontage length: 76.10
Lot
- Size: 0.5 Acres
- Dimensions: 76.1 x 221.1
- Features: Rural, Pie Shaped Lot, Greenbelt, Highway Access, Landscaped, Major Highway, Quiet Area, School Bus Route, Schools, Shopping Nearby, Trails, Visual Exposure
- Topography: Flat Site
Details
- Parcel number: 718720053
- Zoning: A-22
Construction
Type & style
- Home type: SingleFamily
- Architectural style: Bungalow
- Property subtype: Single Family Residence, Residential
Materials
- Stone
- Foundation: Poured Concrete
- Roof: Fiberglass, Other
Condition
- 0-5 Years
- New construction: No
- Year built: 2021
Utilities & green energy
- Sewer: Septic Tank
- Water: Drilled Well
- Utilities for property: Cable Connected, Electricity Connected, Fibre Optics, Garbage/Sanitary Collection, Natural Gas Connected, Recycling Pickup, Street Lights, Phone Connected
Community & HOA
Community
- Security: Carbon Monoxide Detector, Smoke Detector, Security Gate, Alarm System, Carbon Monoxide Detector(s), Smoke Detector(s)
HOA
- Has HOA: Yes
- Amenities included: Other
- Services included: C.A.M., Common Elements, Maintenance Grounds, Trash, Property Management Fees, Snow Removal, Other
- HOA fee: C$425 monthly
Location
- Region: Puslinch
Financial & listing details
- Price per square foot: C$1,536/sqft
- Annual tax amount: C$11,007
- Date on market: 3/26/2026
- Inclusions: Built-in Microwave, Carbon Monoxide Detector, Dishwasher, Dryer, Freezer, Garage Door Opener, Gas Stove, Range Hood, Refrigerator, Smoke Detector, Washer, Window Coverings
- Exclusions: Sauna In Garage
- Electric utility on property: Yes
- Road surface type: Paved
Price history
| Date | Event | Price |
|---|---|---|
| 3/26/2026 | Listed for sale | C$3,095,000C$1,536/sqft |
Source:  TRREB #X12925524 Report a problem TRREB #X12925524 Report a problem | ||
Public tax history
Tax history is unavailable.
Climate risks
Neighborhood: N0B
Nearby schools
GreatSchools rating
No schools nearby
We couldn't find any schools near this home.
Schools provided by the listing agent
- Elementary: Aberfoyle Public / St. Paul's
- High: Centennial Cvi / Bishop Macdonell
Source: ITSO. This data may not be complete. We recommend contacting the local school district to confirm school assignments for this home.
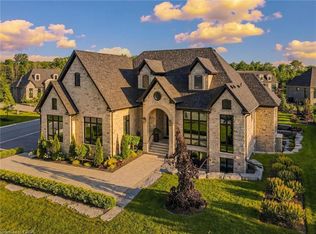
- C$2,799,0004 bd5 ba2.1k sqft112 Heritage Lake Dr, Puslinch, ON N0B2J0For Sale
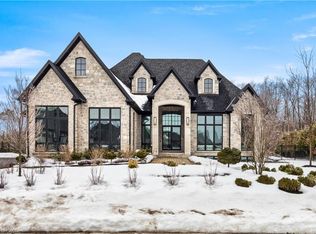
- C$2,875,0004 bd5 ba2.2k sqft153 Heritage Lake Dr, Puslinch, ON N0B2J0Sold
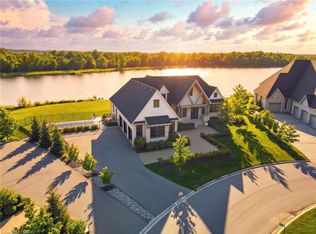
- C$3,788,0004 bd5 ba2.8k sqft129 Heritage Lake Dr, Puslinch, ON N0B2J0For Sale
- C$3,349,0005 bd4 ba2.4k sqft15 Lambeth Ln, Puslinch, ON N0B2J0Pending

- C$4,025,0005 bd4 ba2.8k sqft60 Heritage Lake Dr, Puslinch, ON N0B2J0Sold
- C$3,449,0006 bd4 ba2.5k sqft38 Visser Dr, Puslinch, ON N0B2J0For Sale
- C$---- bd-- ba-- sqft34 Visser Dr #26, Puslinch, ON N0B2J0Off Market
- C$949,0002.67 acres4507 Concession Rd #7, Guelph, ON N1H6H9Lot/Land
Similar homes
- C$2,799,0004 bd5 ba2.1k sqftHeritage Lake Estates, Puslinch, ON N0B 2J0For SaleMLS ID #40815817, Eve Claxton, Broker of Record, Eve Claxton Realty Inc.. ITSO
- C$3,788,0004 bd5 ba2.8k sqftHeritage Lake Estates, Puslinch, ON N0B 2J0For SaleMLS ID #40804116, Eve Claxton, Broker of Record, Eve Claxton Realty Inc.. ITSO
- C$3,449,0006 bd4 ba2.5k sqftHeritage Lake Estates, Puslinch, ON N0B 2J0For Sale
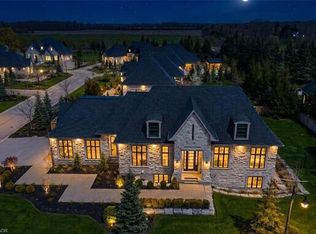 MLS ID #40839801, Greg Kuchma, Broker, RE/MAX Escarpment Realty Inc.. ITSO
 - C$2,674,9994 bd4 ba2.6k sqft133 Cooks Mill Rd, Puslinch, ON N0B 2J0For Sale
 MLS ID #40850089, Andra Arnold, Salesperson, Royal LePage Royal City Realty. ITSO
 - C$1,800,0003 bd3 ba2.4k sqft7541 Hammersley Rd, Puslinch, ON N0B 2J0For SaleMLS ID #40857941, Andra Arnold, Salesperson, Royal LePage Royal City Realty. ITSO
- C$1,775,0004 bd3 ba2.4k sqft7664 Maltby Rd E, Guelph, ON N0B 2J0For SaleMLS ID #40856348, Molly Gomes, Broker, Royal LePage Brant Realty. ITSO
- C$1,999,9005 bd4 ba2.8k sqft3918 Maddaugh Rd, Puslinch, ON N0B 2J0For SaleMLS ID #40840449, Drew Woolcott, Broker, RE/MAX Escarpment Realty Inc.. ITSO
- C$2,849,0004 bd3 ba2.8k sqft2462 Side Road 2, Burlington, ON L7P 0H1For SaleMLS ID #40814255, Drew Woolcott, Broker, RE/MAX Escarpment Realty Inc.. ITSO
- C$1,549,9004 bd4 ba2.5k sqft192 Concession 14 E, Flamborough, ON N0B 2J0For SaleMLS ID #40832899, Drew Woolcott, Broker, RE/MAX Escarpment Realty Inc.. ITSO
- C$2,899,0006 bd2 ba2.3k sqft875 Safari Rd, Hamilton, ON L8B 1S4For SaleMLS ID #40855199, Sukh Kaur, Salesperson, RE/MAX Real Estate Centre Inc.. ITSO
- C$4,450,0004 bd4 ba2.4k sqft6711 Wellington Rd #34, Puslinch, ON N3C 2V4For SaleMLS ID #40844319, Heather O'sullivan, Salesperson, Royal LePage Burloak Real Estate Services. ITSO
- C$2,799,9004 bd3 ba2.7k sqft4963 6th Line #W/s, Guelph/eramosa, ON N0B 2K0For SaleMLS ID #40832399, Michael Christie, Salesperson, Royal LePage Royal City Realty. ITSO
- C$2,989,0004 bd3 ba2.6k sqft2264 Britannia Rd, Burlington, ON L7P 0G2For SaleMLS ID #40837001, Bob Veevers, Broker, Keller Williams Edge Realty. ITSO
- C$2,959,0004 bd5 ba2.6k sqft720 Mountain Brow Rd W, Burlington, ON L7P 4X8For SaleMLS ID #40828667, Michael Brejnik, Salesperson, Royal LePage Burloak Real Estate Services. ITSO
- C$1,699,9994 bd3 ba2.4k sqft2000 Side Road 15, Milton, ON L0P 1J0For SaleMLS ID #40856425, Mark Thomas Woehrle, Broker, RE/MAX Escarpment Realty Inc.. ITSO
- C$2,695,0005 bd3 ba2.7k sqft44 Pioneer Ridge Dr, Kitchener, ON N2P 0G6For SaleMLS ID #40842972, Faisal Susiwala, Broker of Record, RE/MAX TWIN CITY FAISAL SUSIWALA REALTY. ITSO
- C$2,200,0004 bd3 ba2.5k sqft2050 Side Road 15, Milton, ON L0P 1J0For SaleMLS ID #40842194, Travis Mckechnie, Salesperson, RE/MAX Escarpment Realty Inc.. ITSO
- C$2,100,0005 bd2 ba1.9k sqft8139 Indian Trl, Guelph/eramosa, ON N0B 2K0For SaleMLS ID #40838765, Nick Cuong Chuong, Broker, LPT Realty. ITSO
- C$1,549,9004 bd3 ba2.5k sqft901 Safari Rd, Hamilton, ON L8B 1S4For SaleMLS ID #40857598, Christopher Van Berkel, Broker, Royal LePage State Realty Inc.. ITSO
- C$3,800,0003 bd4 ba2.5k sqft1748 Centre Rd, Hamilton, ON L8N 2Z7For SaleMLS ID #40803907, Sandy Dalton, Salesperson, Royal LePage Real Estate Services Ltd.. ITSO
