Set On A Sprawling Half-Acre Property Within The Exclusive Gated Enclave Of Heritage Lake Estates, This Custom-Built, Net-Zero Ready Bungalow Showcases Outstanding Craftsmanship, Cutting-Edge Efficiency, And Refined Modern Style. Offering More Than 6,000 Sq Ft Of Beautifully Finished Living Space, This Natural Stone Residence Is Fully Equipped With Smart Home Integration, Built-In Audio, A Private Theatre Room, And Heated Floors For Year-Round Comfort. Featuring 3+2 Bedrooms And 4 Bathrooms, Plus A 4-Car Attached Garage, The Home Is Designed For Both Everyday Luxury And Exceptional Entertaining. The Open-Concept Main Level Is Highlighted By Soaring 14- And 12-Foot Ceilings, Rich Hardwood Flooring, And Expansive Windows That Frame Views Of The Resort-Style Backyard. A Chef-Inspired Kitchen Anchors The Space With A Large Island, Premium Built-In Appliances, And A Separate Butler’s Pantry. The Living Room Features A Gas Fireplace And Dramatic Floor-To-Ceiling Glass, While A Dedicated Office, Mudroom, Convenient Laundry Room, And Additional Bedrooms Add Function And Flexibility. The Main-Floor Primary Retreat Offers A Spa-Calibre 5-Piece Ensuite. The Bright Lower Level Includes 9-Foot Ceilings, Above-Grade Windows, A Spacious Recreation Area With Fireplace, A Theatre Room, And Two Additional Bedrooms. Outdoors, Enjoy A Professionally Landscaped Oasis With An In-Ground Pool, Hot Tub, Patio Areas, And A Private Cabana. Ideally Situated With Easy Access To Cambridge And Guelph, This Is A Truly Exceptional Estate Home.
Sold for $4,025,000
C$4,025,000
60 Heritage Lake Dr, Puslinch, ON N0B 2J0
5beds
2,883sqft
Single Family Residence, Residential
Built in 2018
0.51 Acres Lot
$-- Zestimate®
C$1,396/sqft
C$4,164 Estimated rent
Home value
Not available
Estimated sales range
Not available
Not available
Owner options
List your home for rent
C$4,164/mo
Rent Zestimate®
Find your next renter with Zillow Rental Manager. Plus, with online applications, you can quickly screen prospective tenants – for free.
C$4,164/mo
Rent Zestimate®
Refinance and save
C$17,391/mo
Est. payment
Refinancing to a lower rate could help reduce your monthly payments and save thousands over the life of the loan.
C$17,391/mo
Est. payment
Explore your selling options
Work with a Zillow partner agent
Leverage their expertise and Zillow's premium Showcase listings to get your home seen by more buyers.
Get startedList with your own agent
Get your home in front of millions of buyers by listing it on Zillow.
Learn how to do itSell it yourself
Take full control of how buyers see your home on Zillow by listing For Sale by Owner (FSBO).
List your homeWhat's special
Sprawling half-acre propertyNatural stone residenceSmart home integrationBuilt-in audioPrivate theatre roomOpen-concept main levelRich hardwood flooring
Zillow last checked:
Listing updated:
Listed by:
Jeff Ham, Salesperson,
REVEL Realty Inc,
Christy Lee D Oliveira, Broker Manager,
REVEL Realty Inc
Source: ITSO,MLS®#: 40804386Originating MLS®#: Cornerstone Association of REALTORS®
Facts & features
Interior
Bedrooms & bathrooms
- Bedrooms: 5
- Bathrooms: 4
- Full bathrooms: 3
- 1/2 bathrooms: 1
- Main level bathrooms: 3
- Main level bedrooms: 3
Bedroom
- Description: Hardwood Floor, Walk In Closet, 5 pc Ensuite
- Level: Main
- Area: 144.84
- Dimensions: 12ft. 5in. X 12ft. 2in.
Bedroom
- Description: Hardwood Floor, Walk In Closet, Overlooks Front Yard
- Level: Main
- Area: 157.09
- Dimensions: 13ft. 8in. X 12ft. 1in.
Other
- Description: 5pc Ensuite, Hardwood Floor, Walk Out
- Level: Main
- Area: 269.22
- Dimensions: 19ft. 8in. X 14ft. 11in.
Bedroom
- Description: Hardwood Floor, Above Grade Window
- Level: Basement
- Area: 195.91
- Dimensions: 15ft. 7in. X 13ft. 0in.
Bedroom
- Description: Hardwood Floor, Above Grade Window
- Level: Basement
- Area: 182.17
- Dimensions: 15ft. 8in. X 12ft. 8in.
Bathroom
- Features: 5+ Piece
- Level: Main
Bathroom
- Features: 5+ Piece
- Level: Main
Bathroom
- Features: 2-Piece
- Level: Main
Bathroom
- Features: 4-Piece
- Level: Basement
Bonus room
- Level: Main
- Area: 57.08
- Dimensions: 8ft. 4in. X 7ft. 10in.
Breakfast room
- Level: Main
- Area: 153.03
- Dimensions: 19ft. 1in. X 8ft. 5in. X 14ft. 0in.
Exercise room
- Level: Basement
- Area: 240.74
- Dimensions: 24ft. 5in. X 10ft. 1in.
Game room
- Level: Basement
- Area: 236.04
- Dimensions: 18ft. 6in. X 13ft. 7in.
Great room
- Level: Main
- Area: 271.98
- Dimensions: 18ft. 6in. X 15ft. 6in. X 14ft. 0in.
Kitchen
- Description: Open Concept, Quartz Counter, Crown Moulding
- Level: Main
- Area: 153.41
- Dimensions: 19ft. 1in. X 8ft. 7in. X 14ft. 0in.
Laundry
- Description: Tile Floor, Laundry Sink
- Level: Main
- Area: 72.84
- Dimensions: 12ft. 6in. X 6ft. 4in.
Media room
- Level: Basement
- Area: 376.34
- Dimensions: 22ft. 6in. X 17ft. 6in.
Mud room
- Level: Main
- Area: 65.66
- Dimensions: 13ft. 8in. X 5ft. 2in.
Office
- Description: Hardwood Floor, Pot Lights, Closet
- Level: Main
- Area: 193.76
- Dimensions: 16ft. 8in. X 12ft. 5in.
Recreation room
- Description: Hardwood Floor, Above Grade Window, Gas Fireplace
- Level: Basement
- Area: 471.55
- Dimensions: 18ft. 6in. X 26ft. 11in.
Heating
- Forced Air, Natural Gas
Cooling
- Central Air
Appliances
- Included: Dishwasher, Dryer, Gas Stove, Refrigerator, Washer
- Laundry: In-Suite
Features
- Central Vacuum Roughed-in
- Windows: Window Coverings
- Basement: Separate Entrance,Walk-Up Access,Full,Finished
- Number of fireplaces: 3
- Fireplace features: Gas
Interior area
- Total structure area: 5,602
- Total interior livable area: 2,883 sqft
- Finished area above ground: 2,883
- Finished area below ground: 2,719
Property
Parking
- Total spaces: 12
- Parking features: Attached Garage, Garage Door Opener, Asphalt, Private Drive Double Wide
- Attached garage spaces: 4
- Uncovered spaces: 8
Features
- Stories: 1
- Waterfront features: Lake/Pond
- Frontage type: North
- Frontage length: 137.30
Lot
- Size: 0.51 Acres
- Dimensions: 137.3 x 162.7
- Features: Rural, Rectangular, Greenbelt, Major Highway, Quiet Area, Schools
Details
- Parcel number: 718720039
- Zoning: ER2-5
Construction
Type & style
- Home type: SingleFamily
- Architectural style: Bungalow
- Property subtype: Single Family Residence, Residential
Materials
- Stone
- Foundation: Poured Concrete
- Roof: Fiberglass
Condition
- 6-15 Years
- New construction: No
- Year built: 2018
Utilities & green energy
- Sewer: Septic Tank
- Water: Drilled Well, Well
Community & HOA
HOA
- HOA fee: C$375 monthly
Location
- Region: Puslinch
Financial & listing details
- Price per square foot: C$1,396/sqft
- Annual tax amount: C$12,577
- Date on market: 3/10/2026
- Inclusions: Dishwasher, Dryer, Garage Door Opener, Gas Stove, Refrigerator, Washer, Window Coverings, Other, All Elf's, Window Coverings, B/I Appliances, Washer & Dryer, Home Theater Equipment, Pool Equipment, Hot Tub & Equipment.
- Exclusions: All Tv's & Mounts Excluded
Price history
| Date | Event | Price |
|---|---|---|
| 5/18/2026 | Sold | C$4,025,000C$1,396/sqft |
Source: ITSO #40804386 Report a problem | ||
Public tax history
Tax history is unavailable.
Neighborhood: N0B
Nearby homes
- C$3,449,0006 bd4 ba2.5k sqft38 Visser Dr, Puslinch, ON N0B2J0For Sale
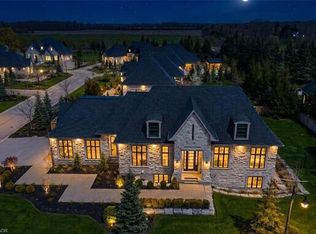
- C$---- bd-- ba-- sqft34 Visser Dr #26, Puslinch, ON N0B2J0Off Market
- C$3,349,0005 bd4 ba2.4k sqft15 Lambeth Ln, Puslinch, ON N0B2J0Pending

- C$3,095,0004 bd5 ba2k sqft161 Heritage Lake Dr, Puslinch, ON N0B2J0For Sale
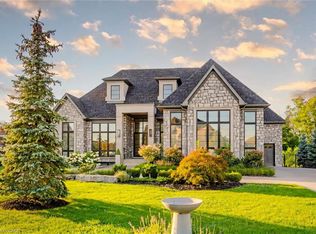
- C$2,875,0004 bd5 ba2.2k sqft153 Heritage Lake Dr, Puslinch, ON N0B2J0Sold
- C$2,799,0004 bd5 ba2.1k sqft112 Heritage Lake Dr, Puslinch, ON N0B2J0For Sale
- C$3,788,0004 bd5 ba2.8k sqft129 Heritage Lake Dr, Puslinch, ON N0B2J0For Sale
- C$949,0002.67 acres4507 Concession Rd #7, Guelph, ON N1H6H9Lot/Land
Nearby schools
GreatSchools rating
No schools nearby
We couldn't find any schools near this home.
Schools provided by the listing agent
- Elementary: Aberfolye Public Schoolst. Paul Catholic School
Source: ITSO. This data may not be complete. We recommend contacting the local school district to confirm school assignments for this home.
- Ontario
- Wellington County
- Puslinch
- N0B 2J0
- 60 Heritage Lake Dr
