Experience true waterfront living—without leaving the city. Nestled in the exclusive gated community of Heritage Lake Estates, this stunning modern farmhouse bungalow offers a rare blend of privacy, space, and lakeside serenity. Wake up to peaceful water views, enjoy sun-filled open-concept living, and entertain effortlessly beneath soaring cathedral ceilings accented by warm wood beams. Every detail has been thoughtfully curated to create a home that feels both elegant and inviting, with high-end finishes, designer lighting, premium appliances, and luxurious heated flooring adding comfort year-round. With over 5,670 sq. ft. of living space, there’s room for every chapter of life—hosting family gatherings in the formal dining room, working from home in two private offices, or unwinding in the expansive walk-out lower level featuring a generous recreation area and games space. The separate one-bedroom suite offers ideal accommodations for extended family, guests, or income potential—each space framed by beautiful lake views. Step outside to your private outdoor retreat, set on an oversized ½-acre pie-shaped lot with nearly 1 acre of exclusive use. Spend summer days by the inground pool, relax on covered patios or fishing off the dock and enjoy a fully landscaped property designed for effortless outdoor living. An oversized three-car garage and ample driveway parking make hosting friends and family a breeze. Homes like this rarely come to market—where refined luxury meets relaxed lakeside living. This is more than a home; it’s a lifestyle.
For sale
C$3,788,000
129 Heritage Lake Dr, Puslinch, ON N0B 2J0
4beds
2,835sqft
Single Family Residence, Residential
Built in 2020
0.5 Acres Lot
$-- Zestimate®
C$1,336/sqft
C$425/mo HOA
What's special
Peaceful water viewsSun-filled open-concept livingHigh-end finishesDesigner lightingPremium appliancesLuxurious heated flooringFormal dining room
- 194 days |
- 101 |
- 4 |
Zillow last checked:
Listing updated:
Listed by:
Eve Claxton, Broker of Record,
Eve Claxton Realty Inc.
Source: ITSO,MLS®#: 40804116Originating MLS®#: Cornerstone Association of REALTORS®
Facts & features
Interior
Bedrooms & bathrooms
- Bedrooms: 4
- Bathrooms: 5
- Full bathrooms: 4
- 1/2 bathrooms: 1
- Main level bathrooms: 3
- Main level bedrooms: 3
Other
- Level: Main
Bedroom
- Level: Main
Bedroom
- Level: Main
Other
- Level: Lower
Bathroom
- Features: 5+ Piece
- Level: Main
Bathroom
- Features: 2-Piece
- Level: Main
Bathroom
- Features: 3-Piece
- Level: Lower
Other
- Features: 5+ Piece
- Level: Main
Other
- Features: 4-Piece
- Level: Lower
Breakfast room
- Level: Main
Dining room
- Level: Main
Game room
- Level: Lower
Great room
- Features: Cathedral Ceiling(s)
- Level: Main
Kitchen
- Level: Main
Kitchen
- Level: Lower
Laundry
- Level: Main
Other
- Level: Lower
Mud room
- Level: Main
Office
- Level: Lower
Office
- Level: Lower
Pantry
- Level: Main
Recreation room
- Level: Lower
Heating
- Forced Air, Natural Gas, Radiant
Cooling
- Central Air
Appliances
- Included: Bar Fridge, Water Softener, Built-in Microwave, Dishwasher, Dryer, Freezer, Gas Oven/Range, Range Hood, Refrigerator, Washer, Wine Cooler
- Laundry: Laundry Closet, Laundry Room, Lower Level, Main Level, Multiple Locations, Sink
Features
- High Speed Internet, Accessory Apartment, Air Exchanger, Auto Garage Door Remote(s), Built-In Appliances, Central Vacuum Roughed-in, In-Law Floorplan, Upgraded Insulation, Water Treatment
- Windows: Window Coverings
- Basement: Separate Entrance,Walk-Out Access,Full,Finished,Sump Pump
- Number of fireplaces: 2
- Fireplace features: Living Room, Gas, Recreation Room
Interior area
- Total structure area: 5,670
- Total interior livable area: 2,835 sqft
- Finished area above ground: 2,835
- Finished area below ground: 2,835
Video & virtual tour
Property
Parking
- Total spaces: 11
- Parking features: Attached Garage, Garage Door Opener, Asphalt, Private Drive Double Wide
- Attached garage spaces: 3
- Uncovered spaces: 8
Features
- Stories: 1
- Patio & porch: Deck, Patio, Porch
- Exterior features: Fishing, Landscaped, Lawn Sprinkler System, Restricted Waterfront
- Has private pool: Yes
- Pool features: In Ground, Outdoor Pool, Salt Water
- Has spa: Yes
- Spa features: Hot Tub
- Fencing: Partial
- Has view: Yes
- View description: Lake, Panoramic, Pool, Trees/Woods
- Has water view: Yes
- Water view: Lake
- Waterfront features: Lake, Direct Waterfront, South, Motor Boats Prohibited, Lake Privileges, Lake/Pond
- Body of water: Heritage Lake
- Frontage type: North
- Frontage length: 92.00
Lot
- Size: 0.5 Acres
- Dimensions: 92 x 189
- Features: Rural, Pie Shaped Lot, Highway Access, Landscaped, Major Highway, School Bus Route, Shopping Nearby, Trails
- Topography: Flat,Sloping
Details
- Parcel number: 718720067
- Zoning: A-22
- Other equipment: Pool Equipment
Construction
Type & style
- Home type: SingleFamily
- Architectural style: Bungalow
- Property subtype: Single Family Residence, Residential
Materials
- Board & Batten Siding, Stone, Wood Siding
- Foundation: Poured Concrete
- Roof: Fiberglass
Condition
- 6-15 Years
- New construction: No
- Year built: 2020
Utilities & green energy
- Sewer: Septic Tank
- Water: Drilled Well
- Utilities for property: Cable Connected, Cell Service, Electricity Connected, Fibre Optics, Garbage/Sanitary Collection, Natural Gas Connected, Recycling Pickup, Street Lights, Phone Connected
Community & HOA
Community
- Security: Carbon Monoxide Detector, Smoke Detector, Carbon Monoxide Detector(s), Smoke Detector(s)
HOA
- Has HOA: Yes
- Services included: C.A.M., Common Elements, Trash, Other
- HOA fee: C$425 monthly
Location
- Region: Puslinch
Financial & listing details
- Price per square foot: C$1,336/sqft
- Annual tax amount: C$17,471
- Date on market: 2/13/2026
- Inclusions: Built-in Microwave, Carbon Monoxide Detector, Dishwasher, Dryer, Freezer, Garage Door Opener, Gas Oven/Range, Pool Equipment, Range Hood, Refrigerator, Smoke Detector, Washer, Window Coverings, Wine Cooler
- Electric utility on property: Yes
Price history
| Date | Event | Price |
|---|---|---|
| 6/10/2026 | Price change | C$3,788,000-5.3%C$1,336/sqft |
Source:  TRREB #X12787694 Report a problem TRREB #X12787694 Report a problem | ||
| 2/13/2026 | Listed for sale | C$3,998,000C$1,410/sqft |
Source: TRREB #X12787694 Report a problem | ||
Public tax history
Tax history is unavailable.
Climate risks
Neighborhood: N0B
Nearby schools
GreatSchools rating
No schools nearby
We couldn't find any schools near this home.
Schools provided by the listing agent
- Elementary: Aberfoyle Public - St. Pauls
- High: Centennial Cvi - Bishop Macdonell
Source: ITSO. This data may not be complete. We recommend contacting the local school district to confirm school assignments for this home.
- C$2,799,0004 bd5 ba2.1k sqft112 Heritage Lake Dr, Puslinch, ON N0B2J0For Sale
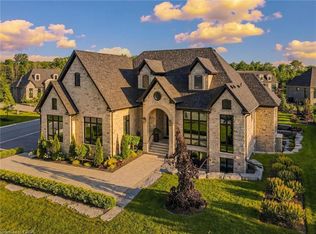
- C$3,095,0004 bd5 ba2k sqft161 Heritage Lake Dr, Puslinch, ON N0B2J0For Sale
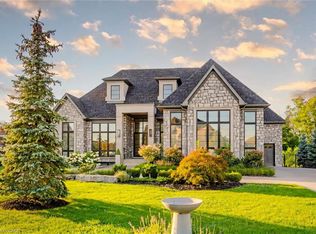
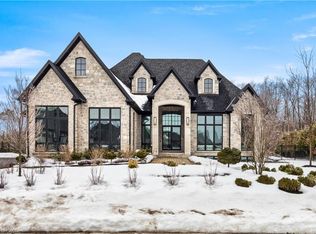
- C$2,875,0004 bd5 ba2.2k sqft153 Heritage Lake Dr, Puslinch, ON N0B2J0Sold
- C$3,349,0005 bd4 ba2.4k sqft15 Lambeth Ln, Puslinch, ON N0B2J0Pending

- C$4,025,0005 bd4 ba2.8k sqft60 Heritage Lake Dr, Puslinch, ON N0B2J0Sold
- C$3,449,0006 bd4 ba2.5k sqft38 Visser Dr, Puslinch, ON N0B2J0For Sale
- C$---- bd-- ba-- sqft34 Visser Dr #26, Puslinch, ON N0B2J0Off Market
- C$949,0002.67 acres4507 Concession Rd #7, Guelph, ON N1H6H9Lot/Land
Similar homes
- C$3,449,0006 bd4 ba2.5k sqftHeritage Lake Estates, Puslinch, ON N0B 2J0For Sale
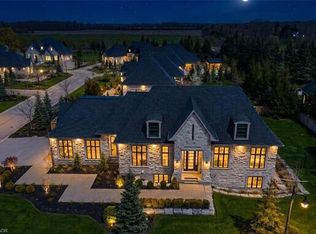 MLS ID #40839801, Greg Kuchma, Broker, RE/MAX Escarpment Realty Inc.. ITSO
 - C$3,095,0004 bd5 ba2k sqftHeritage Lake Estates, Puslinch, ON N0B 2J0For SaleMLS ID #40815468, Eve Claxton, Broker of Record, Eve Claxton Realty Inc.. ITSO
- C$2,799,0004 bd5 ba2.1k sqftHeritage Lake Estates, Puslinch, ON N0B 2J0For SaleMLS ID #40815817, Eve Claxton, Broker of Record, Eve Claxton Realty Inc.. ITSO
- C$2,674,9994 bd4 ba2.6k sqft133 Cooks Mill Rd, Puslinch, ON N0B 2J0For Sale
 MLS ID #40850089, Andra Arnold, Salesperson, Royal LePage Royal City Realty. ITSO
 - C$3,449,0005 bd6 ba3.2k sqft1371 10th Concession Rd W, Puslinch, ON N0B 2J0For SaleMLS ID #40821643, Drew Woolcott, Broker, RE/MAX Escarpment Realty Inc.. ITSO
- C$4,799,0005 bd4 ba3.1k sqft164 Hume Rd, Puslinch, ON N0B 2J0For SaleMLS ID #40832209, Rob Green, Salesperson, Royal LePage Royal City Realty. ITSO
- C$4,450,0004 bd4 ba2.4k sqft6711 Wellington Rd #34, Puslinch, ON N3C 2V4For SaleMLS ID #40844319, Heather O'sullivan, Salesperson, Royal LePage Burloak Real Estate Services. ITSO
- C$1,999,9005 bd4 ba2.8k sqft3918 Maddaugh Rd, Puslinch, ON N0B 2J0For SaleMLS ID #40840449, Drew Woolcott, Broker, RE/MAX Escarpment Realty Inc.. ITSO
- C$3,800,0003 bd4 ba2.5k sqft1748 Centre Rd, Hamilton, ON L8N 2Z7For SaleMLS ID #40803907, Sandy Dalton, Salesperson, Royal LePage Real Estate Services Ltd.. ITSO
- C$2,299,9004 bd4 ba3.2k sqft2092 State Highway 6, Puslinch, ON N0B 2J0For SaleMLS ID #40831145, Lisa Milroy, Salesperson, RE/MAX Escarpment Realty Inc.. ITSO
- C$3,900,0005 bd3 ba3.8k sqft551 Campbellville Rd, Hamilton, ON L0P 1B0For SaleMLS ID #40839752, Andra Arnold, Salesperson, Royal LePage Royal City Realty. ITSO
- C$2,795,0005 bd6 ba3.8k sqft6805 Concession Rd #2, Puslinch, ON N3C 2V4For SaleMLS ID #40852964, Andrew Nogueira, Salesperson, RE/MAX REAL ESTATE CENTRE INC.. ITSO
- C$1,949,0003 bd4 ba3k sqft135 Hume Rd, Puslinch, ON N0B 2J0For SaleMLS ID #40850932, Andra Arnold, Salesperson, Royal LePage Royal City Realty. ITSO
- C$2,049,9006 bd5 ba3k sqft2 Currie Dr, Erin, ON N0B 2E0For SaleMLS ID #40840483, Drew Woolcott, Broker, RE/MAX Escarpment Realty Inc.. ITSO
- C$4,199,9005 bd5 ba3.1k sqft7295 Bell School Line, Milton, ON L9E 0N5For SaleMLS ID #40838235, Scott Benson, Salesperson, Real Broker Ontario Ltd.. ITSO
- C$3,998,0005 bd7 ba4.1k sqft102 Concession 11 E, Flamborough, ON L8B 1H8For SaleMLS ID #40834164, Jeff Ham, Salesperson, REVEL Realty Inc. ITSO
- C$3,195,0004 bd4 ba3k sqft101 Deerpath Rd, Cambridge, ON N1T 1H7For SaleMLS ID #40841574, Faisal Susiwala, Broker of Record, RE/MAX TWIN CITY FAISAL SUSIWALA REALTY. ITSO
- C$3,495,0004 bd5 ba3.6k sqft50 Autumn Cir, Halton Hills, ON L0P 1H0For SaleMLS ID #40819154, Lisa Hartsink, Broker of Record, Coldwell Banker Elevate Realty, Brokerage. ITSO
- C$1,999,0004 bd4 ba3.5k sqft147 W Ambrous Cres, Guelph, ON N1G 0E4For SaleMLS ID #40858418, Ajay Shah, Broker of Record, HOMELIFE MIRACLE REALTY LTD. ITSO
- C$1,999,9006 bd6 ba3.6k sqft111 Grand Ridge Dr, Cambridge, ON N1S 5B3For SaleMLS ID #40857967, Lloyd Cruz, Salesperson, Corcoran Horizon Realty. ITSO
