Welcome To 15 Lambeth Lane, A Custom Timberworx Bungalow Located Within The Prestigious Gated Community Of Heritage Lake Estates In Puslinch. Situated On A Private Half-Acre Cul-De-Sac Lot, This Exceptional Residence Offers Over 4,000 Sq Ft Of Finished Living Space With 5 Bedrooms And 4 Bathrooms, Blending Luxury Design With Resort-Style Living. Featuring 12-Foot Ceilings, Hardwood Flooring, Heated Bathroom Floors, Crown Moulding, And Expansive Windows, The Home Is Filled With Natural Light And Showcases Exceptional Craftsmanship Throughout. The Open-Concept Main Level Is Anchored By A Chef-Inspired Kitchen Complete With Premium Thermador Appliances, An Oversized Built-In Refrigerator, Quartz Surfaces, Walk-In Pantry, Wet Bar, And Seamless Flow Into The Living And Dining Areas Highlighted By A Marble-Surround Gas Fireplace. The Main Floor Primary Suite Offers A Luxurious Retreat With A Custom Walk-In Closet And Spa-Inspired 6-Piece Ensuite. The Professionally Finished Lower Level Is Designed For Entertaining With A Home Theatre Featuring A Sony Eclipse 14-Speaker Sound System And 4K Projector, Wet Bar With Built-In Wine Fridge, Two Additional Bedrooms, And Ample Recreation Space. Outside, The Resort-Inspired Backyard Showcases A Inground Pool, Waterfall Feature, Hot Tub, Built-In Fire Feature, Covered Outdoor Living Area With Phantom Screens, Built-In BBQ, Integrated Sound System, Professional Landscaping, Irrigation System, And Full Fencing. Completing The Property Is An Oversized Attached 3-Car Garage, A Detached 2-Car Coach House Garage With EV Charger And Dedicated 100-Amp Service, And Parking For Up To 8 Vehicles. Located Just Minutes To Highway 401 And Approximately 35 Minutes To Toronto Pearson International Airport, This Extraordinary Estate Offers An Unparalleled Combination Of Privacy, Luxury, And Convenience In One Of The Region's Most Coveted Lakeside Communities.
Sold for $3,023,000
C$3,023,000
15 Lambeth Ln, Puslinch, ON N0B 2J0
5beds
2,425sqft
Single Family Residence, Residential
Built in ----
0.6 Acres Lot
$-- Zestimate®
C$1,247/sqft
C$4,495 Estimated rent
Home value
Not available
Estimated sales range
Not available
Not available
Owner options
List your home for rent
C$4,495/mo
Rent Zestimate®
Find your next renter with Zillow Rental Manager. Plus, with online applications, you can quickly screen prospective tenants – for free.
C$4,495/mo
Rent Zestimate®
Refinance and save
C$13,205/mo
Est. payment
Refinancing to a lower rate could help reduce your monthly payments and save thousands over the life of the loan.
C$13,205/mo
Est. payment
Explore your selling options
Work with a Zillow partner agent
Leverage their expertise and Zillow's premium Showcase listings to get your home seen by more buyers.
Get startedList with your own agent
Get your home in front of millions of buyers by listing it on Zillow.
Learn how to do itSell it yourself
Take full control of how buyers see your home on Zillow by listing For Sale by Owner (FSBO).
List your homeWhat's special
Private half-acre cul-de-sac lotHardwood flooringHeated bathroom floorsCrown mouldingExpansive windowsNatural lightExceptional craftsmanship throughout
Zillow last checked:
Listing updated:
Listed by:
Jeff Ham, Salesperson,
REVEL Realty Inc,
Christy Lee D Oliveira, Broker Manager,
REVEL Realty Inc
Source: ITSO,MLS®#: 40835924Originating MLS®#: Cornerstone Association of REALTORS®
Facts & features
Interior
Bedrooms & bathrooms
- Bedrooms: 5
- Bathrooms: 4
- Full bathrooms: 3
- 1/2 bathrooms: 1
- Main level bathrooms: 3
- Main level bedrooms: 3
Other
- Description: 6PC ENSUITE, WALK IN CLOSET
- Features: 5+ Piece
- Level: Main
Bedroom
- Description: BED 2
- Level: Main
Bedroom
- Description: BED 3
- Level: Main
Bedroom
- Level: Basement
Bedroom
- Description: SEMI ENSUITE
- Level: Basement
Bathroom
- Description: SHARED JACK AND JILL BATHROOM WITH BED 2/3
- Features: 5+ Piece
- Level: Main
Bathroom
- Features: 2-Piece
- Level: Main
Bathroom
- Description: SEMI ENSITE WITH BED 5
- Features: 4-Piece
- Level: Basement
Other
- Features: 5+ Piece
- Level: Main
Dining room
- Description: Combined With Living Room, Open Concept
- Level: Main
Family room
- Description: MEDIA ROOM
- Level: Basement
Kitchen
- Level: Main
Living room
- Description: Combined With Dining, Fireplace, Overlooks Backyard
- Level: Main
Media room
- Description: ABOVE GRADE WINDOWS
- Level: Basement
Mud room
- Description: COMBINED WITH LAUNDRY
- Level: Main
Heating
- Forced Air, Natural Gas
Cooling
- Central Air
Appliances
- Included: Water Heater, Water Purifier, Water Softener, Built-in Microwave, Dishwasher, Dryer, Gas Stove, Refrigerator, Washer
- Laundry: Laundry Room, Main Level
Features
- Central Vacuum, Auto Garage Door Remote(s), Built-In Appliances
- Windows: Window Coverings
- Basement: Full,Partially Finished
- Number of fireplaces: 1
- Fireplace features: Living Room
Interior area
- Total structure area: 4,798
- Total interior livable area: 2,425 sqft
- Finished area above ground: 2,425
- Finished area below ground: 2,373
Property
Parking
- Total spaces: 20
- Parking features: Attached Garage, Garage Door Opener, Private Drive Triple+ Wide
- Attached garage spaces: 5
- Uncovered spaces: 15
Features
- Stories: 1
- Patio & porch: Patio
- Exterior features: Landscaped, Lawn Sprinkler System, Privacy
- Has private pool: Yes
- Pool features: In Ground, Salt Water
- Has spa: Yes
- Spa features: Hot Tub
- Frontage type: South
- Frontage length: 90.34
Lot
- Size: 0.6 Acres
- Dimensions: 90.34 x 0
- Features: Rural, Cul-De-Sac, Near Golf Course, Highway Access, Major Highway, Open Spaces, Park, Schools, Other
Details
- Parcel number: 718720046
- Zoning: ER2-5
- Other equipment: Hot Tub Equipment, Pool Equipment
Construction
Type & style
- Home type: SingleFamily
- Property subtype: Single Family Residence, Residential
Materials
- Brick, Stone
- Foundation: Unknown
- Roof: Fiberglass
Condition
- 6-15 Years
- New construction: No
Utilities & green energy
- Sewer: Septic Tank
- Water: Drilled Well
Community & HOA
Community
- Security: Alarm System
HOA
- Has HOA: Yes
- Services included: Other
- HOA fee: C$425 monthly
Location
- Region: Puslinch
Financial & listing details
- Price per square foot: C$1,247/sqft
- Annual tax amount: C$11,914
- Date on market: 6/4/2026
- Inclusions: Built-in Microwave, Central Vac, Dishwasher, Dryer, Garage Door Opener, Gas Stove, Hot Tub, Hot Tub Equipment, Pool Equipment, Refrigerator, Washer, Window Coverings, Other, All Elf's, B/I Appliances, Washer & Dryer, B/I Beverage Fridge, Hot Tub & Equipment, Pool Equipment, Water Softener, Water Purification System, Garage Door Openers, Tv's & Wallmounts (Negotiable), Alarm System (Unmonitored)
Price history
| Date | Event | Price |
|---|---|---|
| 8/27/2026 | Sold | C$3,023,000C$1,247/sqft |
Source: ITSO #40835924 Report a problem | ||
Public tax history
Tax history is unavailable.
Neighborhood: N0B
Nearby homes
- C$3,449,0006 bd4 ba2.5k sqft38 Visser Dr, Puslinch, ON N0B2J0For Sale
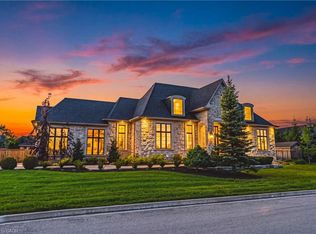
- C$4,025,0005 bd4 ba2.8k sqft60 Heritage Lake Dr, Puslinch, ON N0B2J0Sold
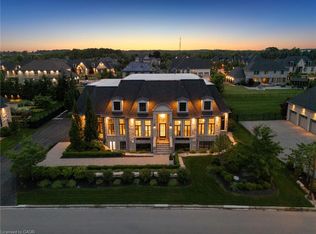
- C$3,095,0004 bd5 ba2k sqft161 Heritage Lake Dr, Puslinch, ON N0B2J0For Sale
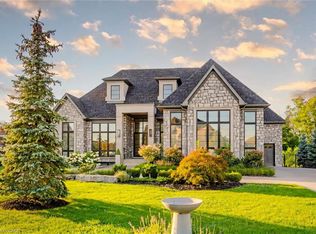
- C$2,875,0004 bd5 ba2.2k sqft153 Heritage Lake Dr, Puslinch, ON N0B2J0Sold
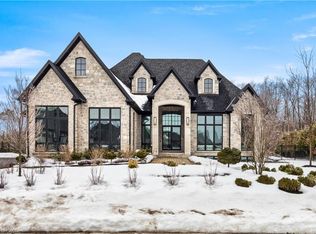
- C$2,799,0004 bd5 ba2.1k sqft112 Heritage Lake Dr, Puslinch, ON N0B2J0For Sale
- C$3,788,0004 bd5 ba2.8k sqft129 Heritage Lake Dr, Puslinch, ON N0B2J0For Sale
- C$949,0002.67 acres4507 Concession Rd #7, Guelph, ON N1H6H9Lot/Land
- C$1,200,0005 bd3 ba-- sqft4452 Side Road 20 N, Puslinch, ON N1H6J3For Sale
Nearby schools
GreatSchools rating
No schools nearby
We couldn't find any schools near this home.
- Ontario
- Wellington County
- Puslinch
- N0B 2J0
- 15 Lambeth Ln
