Set on a private half-acre estate lot within the prestigious gated community of Heritage LakeEstates, this exceptional Claxton Marsh custom bungalow offers over 4,800 sq. ft. of refinedliving space designed for entertaining. Featuring 3+3 bedrooms, 4 bathrooms, a fully finishedlower level, triple-car garage, and a resort-inspired backyard retreat. The open-concept interiorshowcases soaring 12-foot ceilings, oversized windows, European white oak flooring, heatedtile floors, and smart home technology throughout including in-ceiling speakers. The designerkitchen features an 18-foot island, premium Gaggenau appliances, and a walk-out to a coveredstone terrace overlooking the exceptionally private backyard oasis that features professionallylandscaped grounds with irrigation, a heated pool with automatic safety cover, outdoor soundsystem, 2 storage sheds, and a dedicated hot tub area. The adjoining family room is anchoredby a dramatic Old Montreal-inspired gas fireplace. A formal dining room, servery, powder room,main-floor laundry, and 2 additional bedrooms complement the luxurious primary suite with aspa-inspired 5-piece ensuite and walk-in closet. The lower level offers 10-foot ceilings withabundant natural light, a home theatre, gym, 2 bedrooms, a 3-piece bath, and separate garageaccess. Steps from the community's private 60-acre lake and walking trails, and minutes toamenities and Highway 401, this distinguished residence offers both privacy and prestige.
For sale
C$3,449,000
38 Visser Dr, Puslinch, ON N0B 2J0
6beds
2,509sqft
Single Family Residence, Residential
Built in 2015
0.51 Acres Lot
$-- Zestimate®
C$1,375/sqft
C$425/mo HOA
What's special
- 43 days |
- 49 |
- 7 |
Zillow last checked:
Listing updated:
Listed by:
Greg Kuchma, Broker,
RE/MAX Escarpment Realty Inc.,
Dareen Kuchma, Salesperson,
RE/MAX Escarpment Realty Inc.
Source: ITSO,MLS®#: 40839801Originating MLS®#: Cornerstone Association of REALTORS®
Facts & features
Interior
Bedrooms & bathrooms
- Bedrooms: 6
- Bathrooms: 4
- Full bathrooms: 3
- 1/2 bathrooms: 1
- Main level bathrooms: 3
- Main level bedrooms: 3
Other
- Level: Main
- Area: 255.47
- Dimensions: 15ft. 1in. X 17ft. 2in. X 12ft. 0in.
Bedroom
- Level: Main
- Area: 144
- Dimensions: 12ft. 0in. X 12ft. 0in. X 12ft. 0in.
Bedroom
- Level: Main
- Area: 144
- Dimensions: 12ft. 0in. X 12ft. 0in. X 12ft. 0in.
Bedroom
- Description: OPTIONAL 5th BEDROOM
- Level: Lower
Bedroom
- Level: Lower
Bedroom
- Level: Lower
Bathroom
- Features: 4-Piece
- Level: Main
Bathroom
- Features: 2-Piece
- Level: Main
Bathroom
- Features: 3-Piece
- Level: Lower
Other
- Features: 5+ Piece
- Level: Main
- Dimensions: 0ft. 0in. X 0ft. 0in. X 12ft. 0in.
Dining room
- Level: Main
- Area: 169.12
- Dimensions: 12ft. 2in. X 14ft. 7in. X 12ft. 0in.
Kitchen
- Level: Main
- Area: 309.54
- Dimensions: 14ft. 7in. X 22ft. 0in. X 12ft. 0in.
Laundry
- Level: Main
- Area: 64.72
- Dimensions: 8ft. 4in. X 8ft. 5in. X 12ft. 0in.
Living room
- Level: Main
- Area: 274.81
- Dimensions: 16ft. 8in. X 17ft. 9in. X 12ft. 0in.
Media room
- Level: Lower
- Area: 261.3
- Dimensions: 13ft. 0in. X 20ft. 10in.
Pantry
- Level: Main
- Area: 48.56
- Dimensions: 6ft. 4in. X 8ft. 4in. X 12ft. 0in.
Recreation room
- Level: Lower
- Area: 378.52
- Dimensions: 13ft. 3in. X 29ft. 5in. X 10ft. 0in.
Heating
- Forced Air, Natural Gas
Cooling
- Central Air
Appliances
- Included: Range, Oven, Water Purifier, Water Softener
- Laundry: Main Level, Sink
Features
- High Speed Internet, Auto Garage Door Remote(s), Built-In Appliances, Central Vacuum
- Basement: Separate Entrance,Full,Finished,Sump Pump
- Number of fireplaces: 2
- Fireplace features: Gas
Interior area
- Total structure area: 2,509
- Total interior livable area: 2,509 sqft
- Finished area above ground: 2,509
Video & virtual tour
Property
Parking
- Total spaces: 9
- Parking features: Attached Garage, Paver Block, Private Drive Triple+ Wide
- Attached garage spaces: 3
- Uncovered spaces: 6
Features
- Stories: 1
- Patio & porch: Patio
- Exterior features: Fishing, Landscaped, Lawn Sprinkler System, Privacy
- Has private pool: Yes
- Pool features: In Ground
- Fencing: Full
- Has view: Yes
- View description: Pool
- Waterfront features: Lake Privileges
- Frontage type: North
- Frontage length: 133.00
Lot
- Size: 0.51 Acres
- Dimensions: 133 x 167
- Features: Rural, Rectangular, Cul-De-Sac, Highway Access, Major Highway, Quiet Area, School Bus Route, Schools, Shopping Nearby, Trails
- Topography: Level
Details
- Additional structures: Shed(s), Storage
- Parcel number: 718720027
- Zoning: A-22
Construction
Type & style
- Home type: SingleFamily
- Architectural style: Bungalow
- Property subtype: Single Family Residence, Residential
Materials
- Stone
- Foundation: Poured Concrete
- Roof: Fiberglass
Condition
- 6-15 Years
- New construction: No
- Year built: 2015
Utilities & green energy
- Sewer: Septic Tank
- Water: Drilled Well
- Utilities for property: Cable Connected, Cell Service, Electricity Connected, Fibre Optics, Garbage/Sanitary Collection, Natural Gas Connected, Recycling Pickup, Street Lights, Phone Connected
Community & HOA
Community
- Security: Security Gate, Carbon Monoxide Detector(s), Security System, Smoke Detector(s)
HOA
- Has HOA: Yes
- Amenities included: Other
- Services included: C.A.M., Please See Remarks
- HOA fee: C$425 monthly
Location
- Region: Puslinch
Financial & listing details
- Price per square foot: C$1,375/sqft
- Annual tax amount: C$11,796
- Date on market: 6/16/2026
- Inclusions: Other
- Electric utility on property: Yes
- Road surface type: Paved
Greg Kuchma, Broker
Greg Kuchma, Broker
(905) 631-8118
By pressing Contact Agent, you agree that the real estate professional identified above may call/text you about your search, which may involve use of automated means and pre-recorded/artificial voices. You don't need to consent as a condition of buying any property, goods, or services. Message/data rates may apply. You also agree to our Terms of Use. Zillow does not endorse any real estate professionals. We may share information about your recent and future site activity with your agent to help them understand what you're looking for in a home.
Price history
| Date | Event | Price |
|---|---|---|
| 6/16/2026 | Listed for sale | C$3,449,000C$1,375/sqft |
Source: ITSO #40839801 Report a problem | ||
Public tax history
Tax history is unavailable.
Climate risks
Neighborhood: N0B
Nearby schools
GreatSchools rating
No schools nearby
We couldn't find any schools near this home.
Schools provided by the listing agent
- Elementary: Aberfoyle Public St. Pauls
- High: Centennial Cvi - Bishop Macdonell
Source: ITSO. This data may not be complete. We recommend contacting the local school district to confirm school assignments for this home.
- C$---- bd-- ba-- sqft34 Visser Dr #26, Puslinch, ON N0B2J0Off Market
- C$3,349,0005 bd4 ba2.4k sqft15 Lambeth Ln, Puslinch, ON N0B2J0For Sale

- C$4,025,0005 bd4 ba2.8k sqft60 Heritage Lake Dr, Puslinch, ON N0B2J0Sold
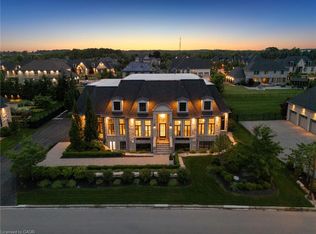
- C$3,095,0004 bd5 ba2k sqft161 Heritage Lake Dr, Puslinch, ON N0B2J0For Sale
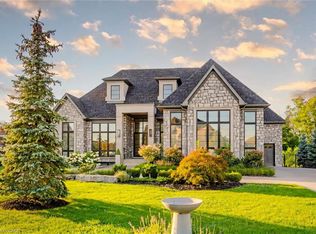
- C$2,875,0004 bd5 ba2.2k sqft153 Heritage Lake Dr, Puslinch, ON N0B2J0Sold
- C$2,888,0004 bd5 ba2.1k sqft112 Heritage Lake Dr, Puslinch, ON N0B2J0For Sale
- C$3,788,0004 bd5 ba2.8k sqft129 Heritage Lake Dr, Puslinch, ON N0B2J0For Sale
- C$949,0002.67 Acres4507 Concession Rd #7, Guelph, ON N1H6H9Lot/Land
Similar homes
- C$3,788,0004 bd5 ba2.8k sqftHeritage Lake Estates, Puslinch, ON N0B 2J0For Sale
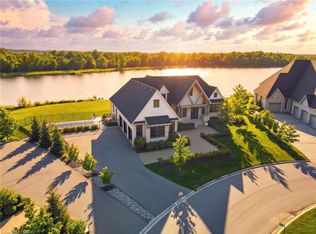 MLS ID #40804116, Eve Claxton, Broker of Record, Eve Claxton Realty Inc.. ITSO
 - C$3,095,0004 bd5 ba2k sqftHeritage Lake Estates, Puslinch, ON N0B 2J0For SaleMLS ID #40815468, Eve Claxton, Broker of Record, Eve Claxton Realty Inc.. ITSO
- C$2,888,0004 bd5 ba2.1k sqftHeritage Lake Estates, Puslinch, ON N0B 2J0For Sale
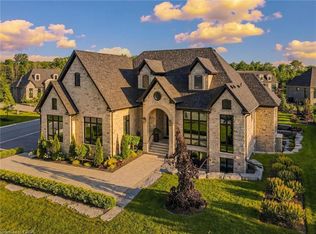 MLS ID #40815817, Eve Claxton, Broker of Record, Eve Claxton Realty Inc.. ITSO
 - C$1,949,0003 bd4 ba3k sqft135 Hume Rd, Puslinch, ON N0B 2J0For Sale
 MLS ID #40850932, Andra Arnold, Salesperson, Royal LePage Royal City Realty. ITSO
 - C$3,649,0005 bd6 ba3.2k sqft1371 10th Concession Rd W, Puslinch, ON N0B 2J0For SaleMLS ID #40821643, Drew Woolcott, Broker, RE/MAX Escarpment Realty Inc.. ITSO
- C$3,600,0003 bd4 ba3.4k sqft1032 Gore Rd, Hamilton, ON N0B 2J0For SaleMLS ID #40842582, Heather Reich, Broker, Real Broker Ontario Ltd.. ITSO
- C$1,999,9005 bd4 ba2.8k sqft3918 Maddaugh Rd, Puslinch, ON N0B 2J0For SaleMLS ID #40840449, Drew Woolcott, Broker, RE/MAX Escarpment Realty Inc.. ITSO
- C$4,799,0005 bd4 ba3.1k sqft164 Hume Rd, Puslinch, ON N0B 2J0For SaleMLS ID #40832209, Rob Green, Salesperson, Royal LePage Royal City Realty. ITSO
- C$2,049,9006 bd5 ba3k sqft2 Currie Dr, Erin, ON N0B 2E0For SaleMLS ID #40840483, Drew Woolcott, Broker, RE/MAX Escarpment Realty Inc.. ITSO
- C$3,195,0004 bd4 ba3k sqft101 Deerpath Rd, Cambridge, ON N1T 1H7For SaleMLS ID #40841574, Faisal Susiwala, Broker of Record, RE/MAX TWIN CITY FAISAL SUSIWALA REALTY. ITSO
- C$2,299,9004 bd4 ba3.2k sqft2092 State Highway 6, Puslinch, ON N0B 2J0For SaleMLS ID #40831145, Lisa Milroy, Salesperson, RE/MAX Escarpment Realty Inc.. ITSO
- C$4,450,0004 bd4 ba2.4k sqft6711 Wellington Rd #34, Puslinch, ON N3C 2V4For SaleMLS ID #40844319, Heather O'sullivan, Salesperson, Royal LePage Burloak Real Estate Services. ITSO
- C$3,800,0003 bd4 ba2.5k sqft1748 Centre Rd, Hamilton, ON L8N 2Z7For SaleMLS ID #40803907, Sandy Dalton, Salesperson, Royal LePage Real Estate Services Ltd.. ITSO
- C$3,500,0003 bd3 ba3.1k sqft7196 McNiven Rd, Milton, ON L0P 1B0For SaleMLS ID #40829736, Vickie Cooper, Salesperson, RE/MAX Escarpment Realty Inc.. ITSO
- C$3,495,0004 bd5 ba3.6k sqft50 Autumn Cir, Halton Hills, ON L0P 1H0For SaleMLS ID #40819154, Lisa Hartsink, Broker of Record, Coldwell Banker Elevate Realty, Brokerage. ITSO
- C$3,289,0004 bd3 ba2.6k sqft2264 Britannia Rd, Burlington, ON L7P 0G2For SaleMLS ID #40837001, Bob Veevers, Broker, Keller Williams Edge Realty. ITSO
- C$4,199,9005 bd5 ba3.1k sqft7295 Bell School Line, Milton, ON L9E 0N5For SaleMLS ID #40838235, Scott Benson, Salesperson, Real Broker Ontario Ltd.. ITSO
- C$3,388,8004 bd4 ba3.5k sqft1309 Beaufort Dr, Burlington, ON L7P 4V9For SaleMLS ID #40832622, Ivica Jukica, Salesperson, RE/MAX Escarpment Realty Inc.. ITSO
- C$2,695,0005 bd3 ba2.7k sqft44 Pioneer Ridge Dr, Kitchener, ON N2P 0G6For SaleMLS ID #40842972, Faisal Susiwala, Broker of Record, RE/MAX TWIN CITY FAISAL SUSIWALA REALTY. ITSO
- C$2,749,0006 bd4 ba3.1k sqft41 Shakespeare Rd, Hamilton, ON L9H 7R5For SaleMLS ID #40824926, Drew Woolcott, Broker, RE/MAX Escarpment Realty Inc.. ITSO
