Welcome to life inside Heritage Lake Estates - a private, gated enclave in Puslinch known for its mature surroundings and beautiful custom homes. Set on a premium half-acre pie-shaped lot backing onto mature treelines, this custom stone bungalow offers privacy without compromise. With 2,252 square feet on the main floor and soaring 14-foot ceilings, the principal living space is defined by symmetry, scale, and natural light. A custom fireplace anchors the living room, while upgraded crown moulding and floor-to-ceiling windows create a refined yet inviting atmosphere.The kitchen and dining area are gallery-inspired in design, centred around a striking 21-foot stone waterfall island with seating for eight. Integrated cabinetry conceals premium WOLF appliances for a seamless aesthetic. Heated floors, custom lighting, and electric blinds reflect the many thoughtful upgrades woven throughout the home. Step outside to a covered back patio complete with built-in heaters and an impressive 350 sq ft gas fire feature, overlooking the fenced yard and tranquil forest backdrop - ideal for elevated, year-round outdoor living.The primary suite is a private retreat, offering 12ft ceilings, floor to ceiling windows, a generous walk-in closet and spa-inspired five-piece ensuite with Jet Spa shower system. Across from this, the well-appointed laundry room and additional main-floor bedroom, featuring with its own ensuite bath and walk-in closet, complete the main level. The fully finished lower level adds two bedrooms, each accompanied by an ensuite bathroom, a spacious recreation room with custom fireplace, dedicated office space, and a home gym - perfectly suited for growing families or multi-generational living. A functional mudroom with built-in cabinetry offers direct access to the heated three-car garage and walk-down access to the basement. 153 Heritage Lake Drive invites you to embrace a quiet kind of luxury, framed by the serenity of Puslinch Lake.
Sold for $2,875,000
C$2,875,000
153 Heritage Lake Dr, Puslinch, ON N0B 2J0
4beds
2,252sqft
Single Family Residence, Residential
Built in ----
0.43 Acres Lot
$-- Zestimate®
C$1,277/sqft
C$4,444 Estimated rent
Home value
Not available
Estimated sales range
Not available
Not available
Owner options
List your home for rent
C$4,444/mo
Rent Zestimate®
Find your next renter with Zillow Rental Manager. Plus, with online applications, you can quickly screen prospective tenants – for free.
C$4,444/mo
Rent Zestimate®
Refinance and save
C$12,580/mo
Est. payment
Refinancing to a lower rate could help reduce your monthly payments and save thousands over the life of the loan.
C$12,580/mo
Est. payment
Explore your selling options
Work with a Zillow partner agent
Leverage their expertise and Zillow's premium Showcase listings to get your home seen by more buyers.
Get startedList with your own agent
Get your home in front of millions of buyers by listing it on Zillow.
Learn how to do itSell it yourself
Take full control of how buyers see your home on Zillow by listing For Sale by Owner (FSBO).
List your homeWhat's special
Mature surroundingsPremium half-acre pie-shaped lotBacking onto mature treelinesCustom stone bungalowUpgraded crown mouldingFloor-to-ceiling windowsHeated floors
Zillow last checked:
Listing updated:
Listed by:
Michael Christie, Salesperson,
Royal LePage Royal City Realty,
Non Mem, Salesperson,
Royal Lepage Royal City Realty
Source: ITSO,MLS®#: 40807009Originating MLS®#: Cornerstone Association of REALTORS®
Facts & features
Interior
Bedrooms & bathrooms
- Bedrooms: 4
- Bathrooms: 5
- Full bathrooms: 4
- 1/2 bathrooms: 1
- Main level bathrooms: 3
- Main level bedrooms: 2
Bedroom
- Level: Main
Bedroom
- Description: Primary Bedroom with Walk In Closet
- Level: Main
Bedroom
- Level: Lower
Bedroom
- Level: Lower
Bathroom
- Features: 2-Piece
- Level: Main
Bathroom
- Features: 4-Piece, Ensuite
- Level: Main
Bathroom
- Features: 5+ Piece, Ensuite
- Level: Main
Bathroom
- Features: 3-Piece
- Level: Lower
Bathroom
- Features: 3-Piece
- Level: Lower
Foyer
- Level: Main
Kitchen
- Level: Main
Laundry
- Level: Main
Living room
- Level: Main
Office
- Level: Lower
Other
- Description: - Interior Garage Measurement - Heated Flooring Throughout - Upgraded Epoxy Finish - Interior Stairwell to Lower Level
- Level: Main
Other
- Description: Walk-in Closet
- Level: Main
Other
- Description: Walk-in Closet
- Level: Lower
Pantry
- Description: Servery with Sink, Bar Fridge and Built-in Microwave
- Level: Main
Recreation room
- Level: Lower
Utility room
- Description: Doubles as storage room.
- Level: Lower
Heating
- Natural Gas, Heat Pump
Cooling
- Central Air
Appliances
- Included: Bar Fridge, Range, Water Heater Owned, Water Softener, Built-in Microwave, Dishwasher, Dryer, Freezer, Range Hood, Refrigerator, Stove, Washer
- Laundry: Laundry Room, Main Level, Sink
Features
- Auto Garage Door Remote(s), Built-In Appliances, Suspended Ceilings, Water Treatment
- Windows: Window Coverings
- Basement: Full,Finished
- Number of fireplaces: 2
- Fireplace features: Living Room, Gas, Recreation Room
Interior area
- Total structure area: 2,252
- Total interior livable area: 2,252 sqft
- Finished area above ground: 2,252
Property
Parking
- Total spaces: 7
- Parking features: Attached Garage, Garage Door Opener, Heated Garage, Inside Entrance, Private Drive Double Wide
- Attached garage spaces: 3
- Uncovered spaces: 4
Features
- Stories: 1
- Patio & porch: Patio
- Exterior features: Awning(s), Landscaped, Lighting, Privacy, Seasonal Living
- Has view: Yes
- View description: Trees/Woods
- Waterfront features: Access to Water, Lake Privileges, Lake/Pond
- Frontage type: East
- Frontage length: 96.56
Lot
- Size: 0.43 Acres
- Dimensions: 96.56 x 194.91
- Features: Rural, Pie Shaped Lot, Cul-De-Sac, Near Golf Course, Highway Access, Landscaped, Open Spaces, Park, Quiet Area, School Bus Route, Schools
Details
- Parcel number: 230100000
- Zoning: A-22
Construction
Type & style
- Home type: SingleFamily
- Architectural style: Bungaloft
- Property subtype: Single Family Residence, Residential
Materials
- Stone
- Foundation: Concrete Perimeter
- Roof: Asphalt Shing
Condition
- 0-5 Years,New Construction
- New construction: Yes
Utilities & green energy
- Sewer: Septic Tank
- Water: Drilled Well
Community & HOA
Community
- Security: Security System
HOA
- HOA fee: C$425 monthly
Location
- Region: Puslinch
Financial & listing details
- Price per square foot: C$1,277/sqft
- Annual tax amount: C$11,444
- Date on market: 2/23/2026
- Inclusions: Built-in Microwave, Dishwasher, Dryer, Freezer, Garage Door Opener, Range Hood, Refrigerator, Stove, Washer, Window Coverings, Bar Fridge And Protector Security System.
- Exclusions: All Artwork And All Staging Items.
Price history
| Date | Event | Price |
|---|---|---|
| 7/15/2026 | Sold | C$2,875,000C$1,277/sqft |
Source: ITSO #40807009 Report a problem | ||
Public tax history
Tax history is unavailable.
Neighborhood: N0B
Nearby homes
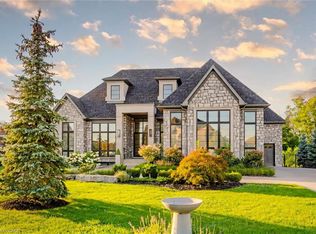
- C$3,095,0004 bd5 ba2k sqft161 Heritage Lake Dr, Puslinch, ON N0B2J0For Sale
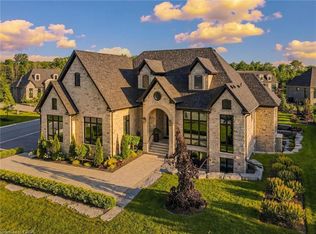
- C$2,799,0004 bd5 ba2.1k sqft112 Heritage Lake Dr, Puslinch, ON N0B2J0For Sale
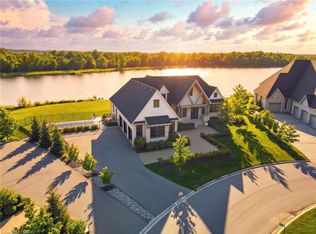
- C$3,788,0004 bd5 ba2.8k sqft129 Heritage Lake Dr, Puslinch, ON N0B2J0For Sale
- C$3,023,0005 bd4 ba2.4k sqft15 Lambeth Ln, Puslinch, ON N0B2J0Sold

- C$3,449,0006 bd4 ba2.5k sqft38 Visser Dr, Puslinch, ON N0B2J0For Sale
- C$4,025,0005 bd4 ba2.8k sqft60 Heritage Lake Dr, Puslinch, ON N0B2J0Sold
- C$---- bd-- ba-- sqft34 Visser Dr #26, Puslinch, ON N0B2J0Off Market
- C$949,0002.67 acres4507 Concession Rd #7, Guelph, ON N1H6H9Lot/Land
Nearby schools
GreatSchools rating
No schools nearby
We couldn't find any schools near this home.
- Ontario
- Wellington County
- Puslinch
- N0B 2J0
- 153 Heritage Lake Dr
