Welcome to your private estate in the heart of Rural Burlington. This executive-style bungalow is set on over 2 acres of pristine, professionally landscaped grounds, offering both seclusion and elegance just minutes from city conveniences. Inside, you’ll find a thoughtfully designed layout featuring a grand primary suite that feels like a personal retreat — complete with his and hers walk-in closets and an enormous spa-inspired ensuite that rivals a luxury palace, featuring a soaker tub, oversized shower, and elegant finishes. The main floor boasts a bright and sophisticated home office, a spacious laundry room, and a chef’s kitchen with upgraded appliances, stone countertops, and ample cabinetry — ideal for entertaining or family gatherings. The open concept living and dining areas are framed by large windows showcasing views of the lush property. Downstairs, the partially finished basement offers incredible potential — with the potential of a separate entrance, it can easily be transformed into a private in-law or nanny suite, featuring plenty of space for a kitchen, living quarters, and storage. The grounds are impeccably manicured, with mature trees, gardens, and room to add a pool or workshop. Whether you’re relaxing on the patio or hosting elegant outdoor events, the property is as functional as it is breathtaking. This is a rare offering of refined rural living — combining space, privacy, and upscale comfort — all just a short drive to Burlington, major highways, golf courses, and conservation areas. Executive bungalows on acreage like this don’t come to market often! Don’t be TOO LATE*! *REG TM. RSA.
For sale
C$2,849,000
2462 Side Road 2, Burlington, ON L7P 0H1
4beds
2,817sqft
Single Family Residence, Residential
Built in ----
2.65 Acres Lot
$-- Zestimate®
C$1,011/sqft
C$-- HOA
What's special
Enormous spa-inspired ensuiteSoaker tubOversized showerElegant finishesSpacious laundry roomStone countertopsAmple cabinetry
- 118 days |
- 13 |
- 0 |
Zillow last checked:
Listing updated:
Listed by:
Drew Woolcott, Broker,
RE/MAX Escarpment Realty Inc.
Source: ITSO,MLS®#: 40814255Originating MLS®#: Cornerstone Association of REALTORS®
Facts & features
Interior
Bedrooms & bathrooms
- Bedrooms: 4
- Bathrooms: 3
- Full bathrooms: 2
- 1/2 bathrooms: 1
- Main level bathrooms: 3
- Main level bedrooms: 4
Other
- Level: Main
Bedroom
- Level: Main
Bedroom
- Level: Main
Bedroom
- Level: Main
Bathroom
- Features: 4-Piece
- Level: Main
Bathroom
- Features: 2-Piece
- Level: Main
Other
- Features: 5+ Piece
- Level: Main
Breakfast room
- Level: Main
Dining room
- Level: Main
Foyer
- Level: Main
Kitchen
- Level: Main
Laundry
- Level: Main
Living room
- Level: Main
Other
- Level: Main
Other
- Level: Basement
Heating
- Forced Air, Natural Gas, Wood, Other
Cooling
- Central Air
Appliances
- Included: Water Heater Owned, Dishwasher, Dryer, Freezer, Gas Oven/Range, Hot Water Tank Owned, Range Hood, Refrigerator, Washer
- Laundry: Main Level
Features
- Auto Garage Door Remote(s), Ceiling Fan(s), In-law Capability
- Windows: Window Coverings
- Basement: Full,Partially Finished
- Number of fireplaces: 1
- Fireplace features: Electric
Interior area
- Total structure area: 2,817
- Total interior livable area: 2,817 sqft
- Finished area above ground: 2,817
Property
Parking
- Total spaces: 13
- Parking features: Attached Garage, Garage Door Opener, Asphalt, Outside/Surface/Open, Private Drive Triple+ Wide
- Attached garage spaces: 3
- Uncovered spaces: 10
Features
- Stories: 1
- Has view: Yes
- View description: Forest
- Frontage type: South
- Frontage length: 116.70
Lot
- Size: 2.65 Acres
- Dimensions: 116.7 x 990
- Features: Rural, Park, Ravine
- Topography: Dry,Flat
Details
- Parcel number: 071990075
- Zoning: Nec Dev Control
Construction
Type & style
- Home type: SingleFamily
- Architectural style: Bungalow
- Property subtype: Single Family Residence, Residential
Materials
- Aluminum Siding, Metal/Steel Siding, Vinyl Siding
- Foundation: Poured Concrete
- Roof: Asphalt Shing
Condition
- 6-15 Years
- New construction: No
Utilities & green energy
- Sewer: Other
- Water: Drilled Well, Well
Community & HOA
Community
- Security: Carbon Monoxide Detector, Smoke Detector
Location
- Region: Burlington
Financial & listing details
- Price per square foot: C$1,011/sqft
- Annual tax amount: C$8,552
- Date on market: 3/23/2026
- Inclusions: Carbon Monoxide Detector, Dishwasher, Dryer, Freezer, Garage Door Opener, Gas Oven/Range, Hot Water Tank Owned, Range Hood, Refrigerator, Smoke Detector, Washer, Window Coverings
- Exclusions: Dining Room Chandelier
- Road surface type: Paved
Drew Woolcott, Broker
Drew Woolcott, Broker
(905) 689-9223
By pressing Contact Agent, you agree that the real estate professional identified above may call/text you about your search, which may involve use of automated means and pre-recorded/artificial voices. You don't need to consent as a condition of buying any property, goods, or services. Message/data rates may apply. You also agree to our Terms of Use. Zillow does not endorse any real estate professionals. We may share information about your recent and future site activity with your agent to help them understand what you're looking for in a home.
Price history
| Date | Event | Price |
|---|---|---|
| 3/23/2026 | Listed for sale | C$2,849,000C$1,011/sqft |
Source: ITSO #40814255 Report a problem | ||
Public tax history
Tax history is unavailable.
Climate risks
Neighborhood: Rural Burlington
Nearby schools
GreatSchools rating
No schools nearby
We couldn't find any schools near this home.
- C$2,997,0006 bd7 ba4.2k sqft4511 Guelph Line, Burlington, ON L7P0N3New Construction

- C$---- bd-- ba-- sqft4366 Guelph Line, Burlington, ON L7P0N2Off Market
- C$2,295,0003 bd1 ba1.9k sqft2602 Side Road 2, Burlington, ON L7P0A5For Sale
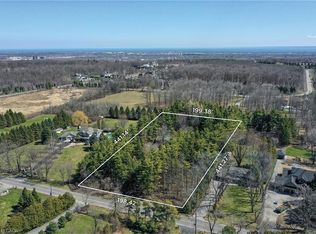
- C$---- bd-- ba-- sqft2642 Bluffs Way, Burlington, ON L7M0T8Off Market
- C$3,799,0005 bd6 ba-- sqft5040 Mount Nemo Cres, Burlington, ON L7M0T6For Sale
- C$4,888,8005 bd7 ba-- sqft2659 Side Road 2, Burlington, ON L7M0T7For Sale
- C$---- bd-- ba-- sqft4472 Escarpment Dr, Burlington, ON L7M0T8Off Market
- C$---- bd-- ba-- sqft5101 Mount Nemo Cres, Burlington, ON L7M0T7Off Market
Similar homes
- C$2,799,0006 bd5 ba4.1k sqft1505 Milburough Line, Milton, ON L0R 1K0For Sale
 MLS ID #40841113, Jeff Ham, Salesperson, REVEL Realty Inc. ITSO
 - C$2,899,0004 bd4 ba3.1k sqft1387 Willowdown Rd, Oakville, ON L6L 1X2For Sale
 MLS ID #40847622, Rina Di Risio, Salesperson, Royal LePage Real Estate Services Ltd.. ITSO
 - C$2,499,0003 bd4 ba3.4k sqft344 Mountain Brow Rd, Hamilton, ON L7P 5A3For Sale
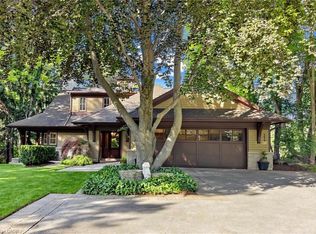 MLS ID #40843479, Clinton Howell, Broker, RE/MAX Escarpment Realty Inc.. ITSO
 - C$2,698,0004 bd4 ba3.5k sqft356 Shoreacres Rd, Burlington, ON L7L 2H5For Sale
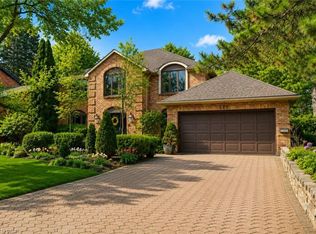 MLS ID #40843375, Stacy Peereboom, Salesperson, RE/MAX Aboutowne Realty Corp.. ITSO
 - C$2,139,0004 bd4 ba2.8k sqft2324 Homer Dr, Burlington, ON L7P 4V4For SaleMLS ID #40821324, Kevin Wedzinga, Salesperson, RE/MAX Real Estate Centre Inc.. ITSO
- C$2,999,9004 bd5 ba3.2k sqft234 Brookfield Ave, Burlington, ON L7N 1T8For SaleMLS ID #40810448, Michael Brejnik, Salesperson, Royal LePage Burloak Real Estate Services. ITSO
- C$3,800,0003 bd2 ba2.1k sqft4197 Walkers Line, Burlington, ON L7M 0Y3For SaleMLS ID #40829592, Sandy Dalton, Salesperson, Royal LePage Real Estate Services Ltd.. ITSO
- C$2,499,0006 bd3 ba2.3k sqft270 Poplar Dr, Burlington, ON L7L 2N4For SaleMLS ID #40845064, Drew Woolcott, Broker, RE/MAX Escarpment Realty Inc.. ITSO
- C$1,875,0004 bd3 ba3k sqft4129 Millcroft Park Dr, Burlington, ON L7M 3V1For SaleMLS ID #40846165, Drew Woolcott, Broker, RE/MAX Escarpment Realty Inc.. ITSO
- C$2,749,0006 bd4 ba3.1k sqft41 Shakespeare Rd, Hamilton, ON L9H 7R5For SaleMLS ID #40824926, Drew Woolcott, Broker, RE/MAX Escarpment Realty Inc.. ITSO
- C$2,599,9004 bd4 ba3.7k sqft2229 Lakeshore Rd, Burlington, ON L7R 1B1For SaleMLS ID #40828734, Sarah Stephenson Logue, Broker of Record, RE/MAX Escarpment Team Logue Realty Inc.. ITSO
- C$3,380,0005 bd4 ba3.1k sqft1863 Shaver Rd, Hamilton, ON L9G 3L1For SaleMLS ID #40848104, Rob Golfi, Salesperson, RE/MAX Escarpment Golfi Realty Inc.. ITSO
- C$2,619,9005 bd5 ba3.2k sqft2470 Applewood Dr, Oakville, ON L6L 1V9For SaleMLS ID #40836553, Matt Maguire, Salesperson, Royal LePage Burloak Real Estate Services. ITSO
- C$2,900,0006 bd2 ba1.7k sqft478 Glancaster Rd, Hamilton, ON L0R 1W0For SaleMLS ID #40838983, Maria Rocha, Salesperson, Coldwell Banker Community Professionals. ITSO
- C$1,648,8004 bd5 ba2.8k sqft4631 Erwin Rd, Burlington, ON L7M 0L6For SaleMLS ID #40844335, Amy Washington, Broker, CASORA REALTY INC.. ITSO
- C$2,599,9995 bd4 ba3.1k sqft104 Whittington Pl, Oakville, ON L6K 3V9For SaleMLS ID #40845570, Alex Irish, Salesperson, RE/MAX Escarpment Realty Inc.. ITSO
- C$2,249,0004 bd4 ba3.2k sqft3232 Ribble Cres, Oakville, ON L6M 0B1For SaleMLS ID #40838584, Alisha Woodman, Salesperson, Chestnut Park Real Estate Ltd.. ITSO
- C$3,100,0004 bd4 ba4k sqft28 Serena Ln, Guelph, ON N1L 1E7For SaleMLS ID #40841271, Andra Arnold, Salesperson, Royal LePage Royal City Realty. ITSO
- C$2,299,9994 bd4 ba3.8k sqft18 Stonegate Dr, Hamilton, ON L9G 3R7For SaleMLS ID #40847482, Nicole Gibson, Salesperson, Royal LePage State Realty Inc.. ITSO
- C$2,299,9005 bd5 ba4k sqft9 Flanders Dr, Hamilton, ON L8B 0G6For SaleMLS ID #40834864, Lindsay Castelli, Broker, Real Broker Ontario Ltd.. ITSO
