POWER OF SALE Opportunity - Luxury Estate Living in Prestigious Rural Burlington. An exceptional opportunity to acquire a grand custom-built estate set on over one acre of private, lushly landscaped grounds, surrounded by exclusive multi-million dollar residences in one of Burlington's most coveted rural settings. Positioned behind modern security gates, this striking stone and stucco mansion offers approximately 6,000 square feet of luxurious living space, defined by expansive windows, soaring ceiling heights, and impeccable craftsmanship. A private elevator services all three levels, enhancing convenience. Designed for seamless living and entertaining, the main level showcases an elegant open-concept layout with principal rooms, coffered ceilings, designer lighting, and integrated built-in speakers. The gourmet kitchen is a true showpiece, featuring a dramatic waterfall quartz island, premium Dacor built-in appliances, and extensive custom cabinetry. The main floor primary suite delivers a private retreat experience, complete with a gas fireplace, spacious walk-in closet, direct access to the backyard terrace, and a spa-like 5-piece ensuite. The upper level offers three generously sized bedrooms, each appointed with walk-in closets and private ensuites, along with a hidden bonus space-ideal as a media lounge, playroom, or additional living area. The fully finished lower level extends the home's luxury appeal with a dedicated theatre room, executive office, and expansive recreation area. Outdoors, the property transforms into a resort-style oasis featuring a saltwater pool, professionally landscaped grounds, and entertaining areas designed for relaxation. Additional highlights include a heated detached three-car garage with 12-foot ceilings, a sophisticated Control4 smart home system, and the rare convenience of three separate kitchens.Offered under Power of Sale
Under contract
C$3,799,000
5040 Mount Nemo Cres, Burlington, ON L7M 0T6
5beds
6baths
Single Family Residence
Built in ----
1.05 Acres Lot
$-- Zestimate®
C$--/sqft
C$-- HOA
What's special
Expansive windowsSoaring ceiling heightsImpeccable craftsmanshipElegant open-concept layoutCoffered ceilingsDesigner lightingIntegrated built-in speakers
- 95 days |
- 79 |
- 3 |
Zillow last checked:
Listing updated:
Listed by:
GET SOLD REALTY INC.
Source: TRREB,MLS®#: W13010086 Originating MLS®#: Toronto Regional Real Estate Board
Originating MLS®#: Toronto Regional Real Estate BoardFacts & features
Interior
Bedrooms & bathrooms
- Bedrooms: 5
- Bathrooms: 6
Primary bedroom
- Level: Main
- Dimensions: 7.44 x 4.53
Bedroom 2
- Level: Second
- Dimensions: 4.66 x 3.51
Bedroom 3
- Level: Second
- Dimensions: 4.38 x 3.52
Bedroom 4
- Level: Second
- Dimensions: 3.93 x 7.58
Breakfast
- Level: Main
- Dimensions: 3.08 x 4.38
Dining room
- Level: Main
- Dimensions: 3.9 x 3.74
Family room
- Level: Main
- Dimensions: 6.67 x 7.3
Kitchen
- Level: Main
- Dimensions: 3.68 x 5.41
Living room
- Level: Main
- Dimensions: 4.47 x 4.92
Office
- Level: Ground
- Dimensions: 3.9 x 3.81
Recreation
- Level: Ground
- Dimensions: 5.16 x 4.37
Sunroom
- Level: Main
- Dimensions: 5.8 x 3.58
Heating
- Forced Air, Gas
Cooling
- Central Air
Features
- Guest Accommodations, In-Law Capability, In-Law Suite
- Flooring: Carpet Free
- Basement: None
- Has fireplace: Yes
- Fireplace features: Natural Gas
Interior area
- Living area range: 3500-5000 null
Video & virtual tour
Property
Parking
- Total spaces: 20
- Parking features: Private, Garage Door Opener
- Has garage: Yes
Features
- Stories: 3
- Patio & porch: Deck
- Exterior features: Privacy
- Has private pool: Yes
- Pool features: On Ground
- Has view: Yes
- View description: Trees/Woods, Garden
Lot
- Size: 1.05 Acres
- Features: Fenced Yard
Details
- Additional structures: Additional Garage(s), Aux Residences
- Parcel number: 071980116
Construction
Type & style
- Home type: SingleFamily
- Property subtype: Single Family Residence
Materials
- Stucco (Plaster), Stone
- Foundation: Poured Concrete
- Roof: Asphalt Shingle
Utilities & green energy
- Sewer: Septic
- Water: Drilled Well
Community & HOA
Community
- Security: Alarm System
Location
- Region: Burlington
Financial & listing details
- Annual tax amount: C$17,090
- Date on market: 4/16/2026
GET SOLD REALTY INC.
GET SOLD REALTY INC.
By pressing Contact Agent, you agree that the real estate professional identified above may call/text you about your search, which may involve use of automated means and pre-recorded/artificial voices. You don't need to consent as a condition of buying any property, goods, or services. Message/data rates may apply. You also agree to our Terms of Use. Zillow does not endorse any real estate professionals. We may share information about your recent and future site activity with your agent to help them understand what you're looking for in a home.
Price history
Price history is unavailable.
Public tax history
Tax history is unavailable.
Climate risks
Neighborhood: Rural Burlington
Nearby schools
GreatSchools rating
No schools nearby
We couldn't find any schools near this home.
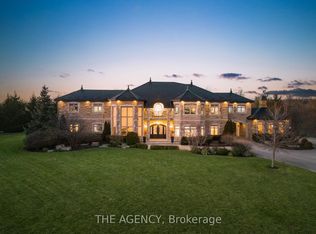
- C$4,888,8005 bd7 ba-- sqft2659 Side Road 2, Burlington, ON L7M0T7For Sale
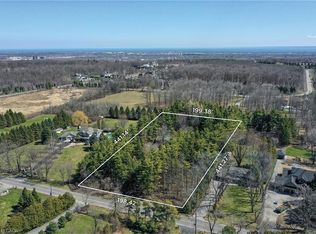
- C$2,295,0003 bd1 ba1.9k sqft2602 Side Road 2, Burlington, ON L7P0A5For Sale
- C$---- bd-- ba-- sqft5101 Mount Nemo Cres, Burlington, ON L7M0T7Off Market
- C$2,997,0006 bd7 ba4.2k sqft4511 Guelph Line, Burlington, ON L7P0N3New Construction

- C$---- bd-- ba-- sqft2642 Bluffs Way, Burlington, ON L7M0T8Off Market
- C$---- bd-- ba-- sqft4472 Escarpment Dr, Burlington, ON L7M0T8Off Market
- C$2,849,0004 bd3 ba2.8k sqft2462 Side Road 2, Burlington, ON L7P0H1For Sale
- C$---- bd-- ba-- sqft4366 Guelph Line, Burlington, ON L7P0N2Off Market
Similar homes
- C$3,990,0005 bd6 ba-- sqft1175 Derry Rd, Milton, ON L0P 1B0For SaleMLS ID #W13489500, RE/MAX REAL ESTATE CENTRE INC.. TRREB
- C$2,998,7505 bd5 ba-- sqft1 Stonebury Pl, Hamilton, ON L8B 0Z1For Sale
 MLS ID #X13502722, Royal LePage Real Estate Services Ltd., Brokerage. TRREB
 - C$3,549,0005 bd4 ba-- sqft13232 5th Line, Milton, ON L9E 0E8For Sale
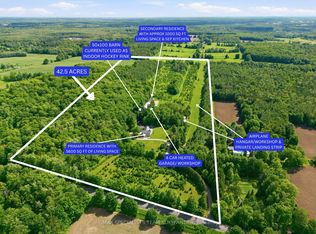 MLS ID #W13474578, RE/MAX SPECIALISTS TEAM SUKHVINDER. TRREB
 - C$2,699,9005 bd5 ba-- sqft302 Tuck Dr, Burlington, ON L7L 2P9For Sale
 MLS ID #W13573564, Royal LePage Real Estate Services Ltd., Brokerage. TRREB
 - C$2,999,0005 bd6 ba-- sqft7089 2nd Line W, Mississauga, ON L5W 1A1New ConstructionMLS ID #W13584252, FOREST HILL REAL ESTATE INC.. TRREB
- C$3,325,0005 bd6 ba-- sqft2160 Aintree Ter, Oakville, ON L6J 5V6For SaleMLS ID #W13550008, Royal LePage Real Estate Services Ltd., Brokerage. TRREB
- C$3,599,9995 bd6 ba-- sqft507 Wildwood Dr, Oakville, ON L6K 1V1New ConstructionMLS ID #W13068536, RE/MAX GOLD REALTY INC.. TRREB
- C$3,598,0005 bd6 ba-- sqft369 Wade St, Oakville, ON L6K 2A4For SaleMLS ID #W13481348, RE/MAX ESCARPMENT REALTY INC.. TRREB
- C$2,299,0005 bd6 ba-- sqft1235 Appleford Ln, Burlington, ON L7P 3M1For SaleMLS ID #W13103482, SOTHEBY'S INTERNATIONAL REALTY CANADA. TRREB
- C$3,722,0004 bd5 ba-- sqft94 Terrence Park Dr, Hamilton, ON L9G 1C2For SaleMLS ID #X13488496, BOSLEY REAL ESTATE LTD.,. TRREB
- C$3,890,0005 bd6 ba-- sqft767 Parkland Ave, Mississauga, ON L5H 3G6For SaleMLS ID #W13246904, REAL ONE REALTY INC.. TRREB
- C$3,299,0006 bd6 ba-- sqft2488 Bridge Rd, Oakville, ON L6L 2H2For SaleMLS ID #W13476926, RE/MAX ESCARPMENT REALTY INC.. TRREB
- C$3,288,0005 bd5 ba-- sqft11310 Taylor Ct, Milton, ON L0P 1B0For SaleMLS ID #W13224742, SUTTON GROUP REALTY SYSTEMS INC.. TRREB
- C$3,300,0006 bd5 ba-- sqft442 Sherin Dr, Oakville, ON L6L 4J5For SaleMLS ID #W13496464, HOME AND BUSINESS REALTY. TRREB
- C$1,999,9995 bd4 ba-- sqft2025 Parklane Cres, Burlington, ON L7M 3V6For SaleMLS ID #W13162956, ROYAL LEPAGE TERREQUITY SW REALTY. TRREB
- C$3,898,0005 bd6 ba-- sqft1429 Dundas Cres, Mississauga, ON L5C 1E8For SaleMLS ID #W13431314, KELLER WILLIAMS REFERRED URBAN REALTY. TRREB
- C$4,390,0005 bd5 ba-- sqft235 Lakewood Dr, Oakville, ON L6K 1B3For SaleMLS ID #W12346602, Royal LePage Real Estate Services Ltd., Brokerage. TRREB
- C$3,870,0005 bd5 ba-- sqft484 Avonwood Dr, Mississauga, ON L5G 1Y9For SaleMLS ID #W13536880, RIGHT AT HOME REALTY INC.. TRREB
- C$4,350,0004 bd6 ba-- sqft489 Lakeshore Rd W, Oakville, ON L6K 1G4For SaleMLS ID #W13233446, RE/MAX ABOUTOWNE REALTY CORP.. TRREB
- C$4,299,0005 bd5 ba-- sqft1568 Broadmoor Ave, Mississauga, ON L5G 3V1For SaleMLS ID #W13507610, ROYAL LEPAGE REAL ESTATE SERVICES LTD.. TRREB
