LUXURY FEATURES TO ENJOY | Feature List Available. 1) ------------> Outdoor/indoor pools with swim lane ---2) ------------> Two kitchens on main floor ---3) ------------> Elevator accessing3 floors ---4) ------------> Floor heating 6 zones ---5) ------------> Home automation C4system ---6) ------------> Private home theatre ATMOS sound system --- 7) ------------> And So Much More -------------- Beyond the impressive specifications lies a home built without compromise: a 1,000+ sq. ft. primary bedroom wing, 7 bedrooms, 9 full bathrooms, two laundry rooms with a private setup for the primary suite, and full foam insulation throughout,extending to the garage ceiling and roof. Words and photos can only tell part of the story-this is a home that needs to be experienced in person.
For sale
C$8,875,000
2637 Bluffs Way, Burlington, ON L7M 0T8
7beds
9baths
Single Family Residence
Built in ----
2.46 Acres Lot
$-- Zestimate®
C$--/sqft
C$-- HOA
What's special
- 36 days
- 334
- 13
Zillow last checked:
Listing updated:
Listed by:
Century 21 New Concept Simple Realty
Source: TRREB,MLS®#: W13806544 Originating MLS®#: Toronto Regional Real Estate Board
Originating MLS®#: Toronto Regional Real Estate BoardFacts & features
Interior
Bedrooms & bathrooms
- Bedrooms: 7
- Bathrooms: 9
Primary bedroom
- Level: Second
- Dimensions: 7.32 x 6.4
Bedroom 2
- Level: Main
- Dimensions: 4.88 x 4.88
Bedroom 3
- Level: Second
- Dimensions: 4.27 x 3.05
Bedroom 4
- Level: Second
- Dimensions: 4.27 x 3.05
Bedroom 5
- Level: Second
- Dimensions: 3.96 x 4.57
Dining room
- Level: Main
- Dimensions: 5.18 x 4.57
Exercise room
- Level: Basement
- Dimensions: 6.4 x 5.18
Kitchen
- Level: Main
- Dimensions: 5.79 x 6.1
Living room
- Level: Basement
- Dimensions: 6.71 x 6.1
Media room
- Level: Basement
- Dimensions: 5.18 x 6.4
Office
- Level: Main
- Dimensions: 5.18 x 4.5
Heating
- Forced Air, Gas
Cooling
- Central Air
Features
- ERV/HRV, In-Law Capability, Other
- Basement: Finished,Separate Entrance
- Has fireplace: Yes
- Fireplace features: Electric, Natural Gas
Interior area
- Living area range: 5000 + null
Property
Parking
- Total spaces: 12
- Parking features: Private Double
- Has garage: Yes
Accessibility
- Accessibility features: Elevator, Open Floor Plan
Features
- Stories: 2
- Has private pool: Yes
- Pool features: Outdoor Pool, Indoor
Lot
- Size: 2.46 Acres
- Features: Golf, Park, Wooded/Treed
Details
- Parcel number: 071980229
Construction
Type & style
- Home type: SingleFamily
- Property subtype: Single Family Residence
Materials
- Stucco (Plaster), Stone
- Foundation: Concrete
- Roof: Asphalt Shingle
Utilities & green energy
- Sewer: Septic
Community & HOA
Location
- Region: Burlington
Financial & listing details
- Annual tax amount: C$25,500
- Date on market: 9/19/2026
Price history
Price history is unavailable.
Public tax history
Tax history is unavailable.
Climate risks
Neighborhood: Rural Burlington
Nearby schools
GreatSchools rating
No schools nearby
We couldn't find any schools near this home.


Similar homes
- C$9,850,0005 bd6 ba-- sqft5431 Appleby Line, Burlington, ON L7M 0P3For Sale
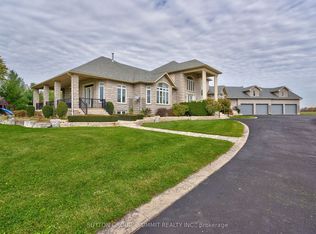 MLS ID #W13715298, SUTTON GROUP - SUMMIT REALTY INC.. TRREB
 - C$6,799,0006 bd7 ba3.9k sqft3205 Highpoint Ct, Burlington, ON L7P 0P9For Sale
 MLS ID #40836530, David Bakowsky, Salesperson, RE/MAX Escarpment Realty Inc.. ITSO
 - C$4,888,8005 bd7 ba-- sqft2659 Side Road 2, Burlington, ON L7M 0T7For Sale
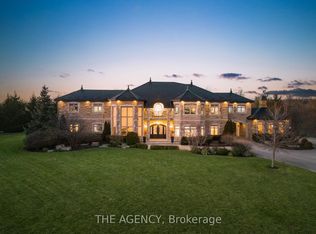 MLS ID #W14080696, THE AGENCY. TRREB
 - C$6,490,0005 bd5 ba-- sqft2606 Harvestmoon Ln, Burlington, ON L7P 0N5For Sale
 MLS ID #W13072168, RIGHT AT HOME REALTY INC.. TRREB
