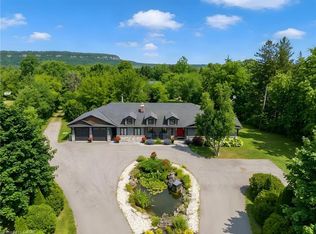
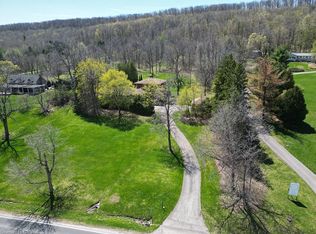
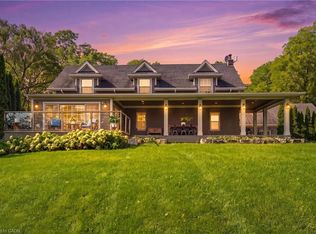
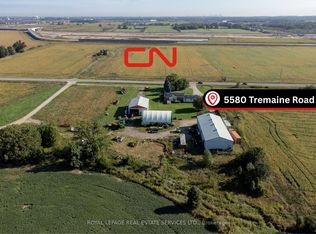
Experience resort-style living in this exceptional custom-built estate offering approximately 9,000+ sq ft of luxurious living space on 88 acres of flat, clear land. Meticulously maintained and thoughtfully designed, this stunning residence features 4+1 bedrooms, 6 bathrooms, and 2 full kitchens, ideal for multi-generational living or entertaining on a grand scale. High-quality finishes are showcased throughout the home, complemented by breathtaking panoramic views from every angle. Surrounded by exquisite landscaping, the outdoor setting is highlighted by an inground saltwater pool, creating a truly private retreat. The expansive 4-car garage features durable epoxy flooring, while the property is further equipped with 2 owned hot water tanks, 2 furnaces, and 2 air conditioning units for enhanced comfort and efficiency. A substantial 40 x 60 ft work shed provides exceptional space for storage, equipment, ormachinery. The grand private gated entrance adds to the estates impressive presence and exclusivity. Conveniently located adjacent to the Burlington Executive Airport with direct access to Bell School Line and Appleby Line. This rare offering presents an outstanding land banking opportunity with easy access to Highways 407, 401, and QEW, and is just minutes from city amenities, shopping, and dining. A must see!
For sale
C$9,850,000
5431 Appleby Line, Burlington, ON L7M 0P3
5beds
6baths
Single Family Residence
Built in ----
88 Square Feet Lot
$-- Zestimate®
C$--/sqft
C$-- HOA
What's special
- 60 days
- 63
- 4
Zillow last checked:
Listing updated:
Listed by:
SUTTON GROUP - SUMMIT REALTY INC.
Source: TRREB,MLS®#: W13715298 Originating MLS®#: Toronto Regional Real Estate Board
Originating MLS®#: Toronto Regional Real Estate BoardFacts & features
Interior
Bedrooms & bathrooms
- Bedrooms: 5
- Bathrooms: 6
Heating
- Forced Air, Propane
Cooling
- Central Air
Appliances
- Included: Bar Fridge, Built-In Oven, Water Heater Owned
Features
- Primary Bedroom - Main Floor
- Basement: Finished
- Has fireplace: Yes
Interior area
- Living area range: 3500-5000 null
Property
Parking
- Total spaces: 24
- Parking features: Private, Garage Door Opener
- Has garage: Yes
Features
- Has private pool: Yes
- Pool features: In Ground, Salt Water
- Has view: Yes
- View description: Clear, Pool, Pond, Trees/Woods
- Has water view: Yes
- Water view: Pond
Lot
- Size: 88 Square Feet
- Features: Clear View, Lake/Pond, Park, Wooded/Treed, Irregular Lot
Details
- Parcel number: 072050021
Construction
Type & style
- Home type: SingleFamily
- Architectural style: Bungalow-Raised
- Property subtype: Single Family Residence
Materials
- Stone
- Foundation: Poured Concrete
- Roof: Asphalt Shingle
Utilities & green energy
- Sewer: Septic
- Water: Cistern
Community & HOA
Location
- Region: Burlington
Financial & listing details
- Annual tax amount: C$9,228
- Date on market: 8/26/2026
Price history
Price history is unavailable.
Public tax history
Tax history is unavailable.
Climate risks
Neighborhood: Rural Burlington
Nearby schools
GreatSchools rating
No schools nearby
We couldn't find any schools near this home.
Similar homes
- C$8,875,0007 bd9 ba-- sqft2637 Bluffs Way, Burlington, ON L7M 0T8For Sale
 MLS ID #W13806544, Century 21 New Concept Simple Realty. TRREB
 - C$9,995,0005 bd7 ba6.5k sqft15 Chartwell Rd, Oakville, ON L6J 3Z3For Sale
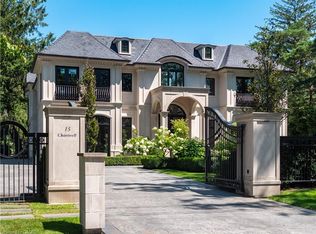 MLS ID #40857946, Alex Irish, Salesperson, RE/MAX Escarpment Realty Inc.. ITSO
 - C$9,180,0006 bd5 ba-- sqft26 Trafalgar Rd, Oakville, ON L6J 3E7For Sale
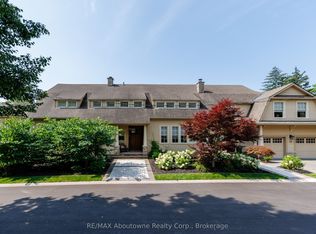 MLS ID #W13765232, RE/MAX Aboutowne Realty Corp., Brokerage. TRREB
 - C$4,990,0006 bd5 ba6.8k sqft2376 Side Road 8, Burlington, ON L7P 0E6For Sale
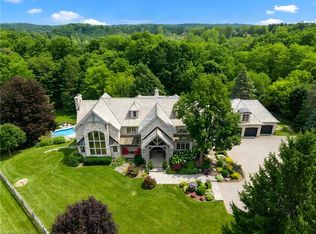 MLS ID #40865331, Karen Paul, Salesperson, Keller Williams Edge Realty. ITSO
