Set in South Mississauga's exclusive Rattray Marsh enclave, this mesmerizing custom built estate offers nearly 10,000 SF of luxurious living space & resort-like amenities rarely found in the GTA. Gated, grande & architecturally refined, this residence showcases timeless interior & exterior finishes including exceptional curb appeal of well-manicured lands. Upon entering, a dramatic open to above front foyer with sweeping staircase & coffered ceilings welcomes you in. Prodigious elite living spaces feature statement finishes including intricate wainscotting, built-in surround sound, expansive windows & custom millwork throughout. Designed for the ultimate chef's culinary experience, the kitchen integrates high-end appliances, custom countertops & an oversized island with ample space to gather around. The family room with floor to ceiling gas fireplace & 20ft ceilings can be seen from the kitchen & provides an overview of the indoor swimming pool. Designed for year-round entertainment, the indoor pool area boasts a wet bar, a sauna, a 3pc bathroom & a lounge area with direct access to the meticulously kept grounds. Ascend above into the Owners Suite elevated with a 6pc ensuite, a boutique inspired walk-in closet & a private balcony. Each additional bedroom on this level showcases its own design details with ensuites & walk-in closets. The lower level completes this home & tailors to a wide range of entertainment options including a large recreational area, a wet bar, an exercise room, a guest bedroom, a theatre & more. An abundance of sought-after amenities can be found throughout including a smart home automation system, multiple gas fireplaces, a secondary kitchen, radiant floors, custom lighting & a back-up generator. Situated moments from superb private & public schools, lakefront parks, Clarkson Village and Port Credits renowned restaurants, this home is tailored for the most discerning of Buyers looking for the absolute best in location, size, and amenities.
For sale
C$10,988,000
432 Bob O Link Rd, Mississauga, ON L5J 2P2
5beds
9baths
Single Family Residence
Built in ----
0.66 Acres Lot
$-- Zestimate®
C$--/sqft
C$-- HOA
What's special
Intricate wainscottingBuilt-in surround soundExpansive windowsCustom millwork throughoutHigh-end appliancesCustom countertopsIndoor swimming pool
- 47 days
- 287
- 21
Zillow last checked:
Listing updated:
Listed by:
SAM MCDADI REAL ESTATE INC.
Source: TRREB,MLS®#: W13754178 Originating MLS®#: Toronto Regional Real Estate Board
Originating MLS®#: Toronto Regional Real Estate BoardFacts & features
Interior
Bedrooms & bathrooms
- Bedrooms: 5
- Bathrooms: 9
Primary bedroom
- Level: Second
- Dimensions: 5.07 x 8.67
Bedroom 2
- Level: Second
- Dimensions: 4.24 x 4.66
Bedroom 3
- Level: Second
- Dimensions: 5.6 x 4.87
Bedroom 4
- Level: Second
- Dimensions: 6.92 x 4.85
Bedroom 5
- Level: Basement
- Dimensions: 4.74 x 5.39
Breakfast
- Level: Main
- Dimensions: 4.66 x 2.81
Dining room
- Level: Main
- Dimensions: 4.99 x 4.87
Exercise room
- Level: Basement
- Dimensions: 3.12 x 3.84
Family room
- Level: Main
- Dimensions: 6.01 x 7.2
Kitchen
- Level: Main
- Dimensions: 5.65 x 6.18
Living room
- Level: Main
- Dimensions: 4.99 x 6.66
Media room
- Level: Basement
- Dimensions: 5.7 x 8.26
Office
- Level: Main
- Dimensions: 3.59 x 4.03
Recreation
- Level: Basement
- Dimensions: 9.27 x 7.15
Heating
- Forced Air, Gas
Cooling
- Central Air
Appliances
- Included: Built-In Oven, Countertop Range, Bar Fridge
Features
- Guest Accommodations, Sauna
- Basement: Finished
- Has fireplace: Yes
- Fireplace features: Family Room, Natural Gas, Recreation Room
Interior area
- Living area range: 5000 + null
Property
Parking
- Total spaces: 12
- Parking features: Circular Driveway, Garage Door Opener
- Has attached garage: Yes
Features
- Stories: 2
- Patio & porch: Deck
- Exterior features: Privacy, Year Round Living, Landscaped
- Has private pool: Yes
- Pool features: Indoor
- On waterfront: Yes
- Waterfront features: Lake
Lot
- Size: 0.66 Acres
- Features: Fenced Yard, Greenbelt/Conservation, Park, School, Waterfront, Wooded/Treed, Irregular Lot
- Topography: Wooded/Treed
Details
- Additional structures: Fence - Full
- Parcel number: 134880114
- Other equipment: Sump Pump, Generator - Full
Construction
Type & style
- Home type: SingleFamily
- Property subtype: Single Family Residence
Materials
- Stucco (Plaster)
- Foundation: Poured Concrete
- Roof: Other
Utilities & green energy
- Sewer: Sewer
Community & HOA
Community
- Security: Security System, Carbon Monoxide Detector(s), Smoke Detector(s)
Location
- Region: Mississauga
Financial & listing details
- Annual tax amount: C$46,159
- Date on market: 9/8/2026
Price history
Price history is unavailable.
Public tax history
Tax history is unavailable.
Climate risks
Neighborhood: Clarkson
Nearby schools
GreatSchools rating
No schools nearby
We couldn't find any schools near this home.
- C$2,998,0007 bd6 ba-- sqft471 Country Club Cres, Mississauga, ON L5J2P9For Sale

- C$13,499,9955 bd6 ba5.8k sqft1540 Watersedge Rd, Mississauga, ON L5J1A4For Sale

- C$11,888,8506 bd9 ba-- sqft1500 Watersedge Rd, Mississauga, ON L5J1A4For Sale
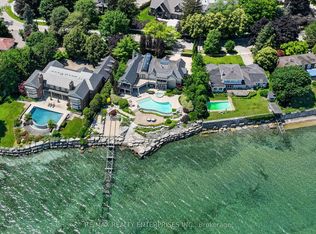
- C$4,500,0004 bd3 ba3.1k sqft1460 Watersedge Rd, Mississauga, ON L5J1A4Sold

Similar homes
- C$10,999,8504 bd6 ba-- sqft872 Whittier Cres, Mississauga, ON L5H 2X3For Sale
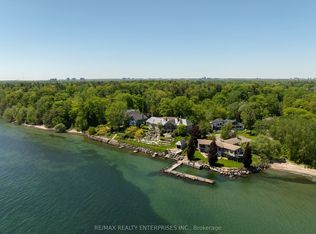 MLS ID #W13495062, RE/MAX REALTY ENTERPRISES INC.. TRREB
 - C$7,888,8886 bd7 ba-- sqft539 Old Poplar Row, Mississauga, ON L5J 2N9For Sale
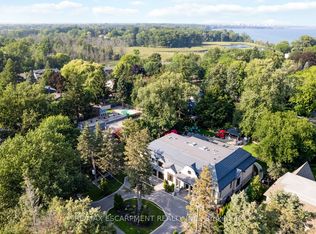 MLS ID #W13533434, RE/MAX ESCARPMENT REALTY INC.. TRREB
 - C$5,890,0005 bd6 ba-- sqft1578 Spring Rd, Mississauga, ON L5J 1N3For Sale
 MLS ID #W13774754, SAM MCDADI REAL ESTATE INC.. TRREB
 - C$6,299,0005 bd5 ba-- sqft2025 & 2035 Heartwood Ct, Mississauga, ON L5C 4P7For Sale
 MLS ID #W13718640, RE/MAX ESCARPMENT REALTY INC.. TRREB
