Immerse yourself into one of South Mississauga's most coveted streets with only a few select waterfront properties offering unobstructed tranquil views of Lake Ontario and Toronto's mesmerizing city skyline. This rare offering sits on a private, over half an acre lot, with plans to construct an architectural masterpiece boasting over 7,700 square feet above grade. An absolute must see with private steps leading to a secluded beach for some rest and relaxation. Don't delay on this amazing, once in a lifetime opportunity with riparian rights!
For sale
C$7,599,000
1588 Watersedge Rd, Mississauga, ON L5J 1A4
3beds
3baths
Single Family Residence
Built in ----
0.61 Acres Lot
$-- Zestimate®
C$--/sqft
C$-- HOA
What's special
- 153 days
- 58
- 4
Zillow last checked:
Listing updated:
Listed by:
SAM MCDADI REAL ESTATE INC.
Source: TRREB,MLS®#: W13042692 Originating MLS®#: Toronto Regional Real Estate Board
Originating MLS®#: Toronto Regional Real Estate BoardFacts & features
Interior
Bedrooms & bathrooms
- Bedrooms: 3
- Bathrooms: 3
Primary bedroom
- Level: Second
- Dimensions: 7.52 x 6.45
Bedroom
- Level: Main
- Dimensions: 4.86 x 4.08
Bedroom 2
- Level: Main
- Dimensions: 3.05 x 4.51
Dining room
- Level: Main
- Dimensions: 3.77 x 3.8
Family room
- Level: Main
- Dimensions: 5.66 x 9.78
Kitchen
- Level: Main
- Dimensions: 3.67 x 5.32
Living room
- Level: Main
- Dimensions: 6.31 x 5.32
Sunroom
- Level: Main
- Dimensions: 9.14 x 5.66
Heating
- Forced Air, Gas
Cooling
- Central Air
Features
- Other
- Basement: Unfinished,Partial
- Has fireplace: Yes
Interior area
- Living area range: 2500-3000 null
Video & virtual tour
Property
Parking
- Total spaces: 8
- Parking features: Private Double
- Has garage: Yes
Features
- Stories: 2
- Has private pool: Yes
- Pool features: In Ground
- Has view: Yes
- View description: Lake, Skyline
- Has water view: Yes
- Water view: Lake,Direct
- Waterfront features: Stairs to Waterfront, Direct, Lake
- Body of water: Lake Ontario
Lot
- Size: 0.61 Acres
- Features: Lake Access, Park, Waterfront, Greenbelt/Conservation, School, Rectangular Lot
Details
- Parcel number: 134880132
Construction
Type & style
- Home type: SingleFamily
- Property subtype: Single Family Residence
Materials
- Stucco (Plaster), Wood
- Foundation: Poured Concrete
- Roof: Asphalt Shingle
Utilities & green energy
- Sewer: Sewer
Community & HOA
Location
- Region: Mississauga
Financial & listing details
- Annual tax amount: C$26,963
- Date on market: 4/24/2026
Price history
Price history is unavailable.
Public tax history
Tax history is unavailable.
Climate risks
Neighborhood: Clarkson
Nearby schools
GreatSchools rating
No schools nearby
We couldn't find any schools near this home.
- C$3,989,0004 bd5 ba-- sqft354 Country Club Cres, Mississauga, ON L5J2P8For Sale
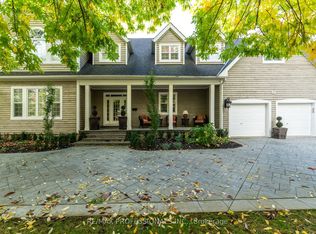
- C$3,398,0007 bd6 ba-- sqft471 Country Club Cres, Mississauga, ON L5J2P9For Sale

- C$13,749,9955 bd6 ba5.8k sqft1540 Watersedge Rd, Mississauga, ON L5J1A4For Sale

- C$3,699,0005 bd5 ba-- sqft370 Meadow Wood Ln, Mississauga, ON L5J2S9For Sale

Similar homes
- C$5,890,0005 bd6 ba-- sqft1578 Spring Rd, Mississauga, ON L5J 1N3For Sale
 MLS ID #W13774754, SAM MCDADI REAL ESTATE INC.. TRREB
 - C$6,988,0006 bd5 ba-- sqft102 Cumberland Dr, Mississauga, ON L5G 3M8For Sale
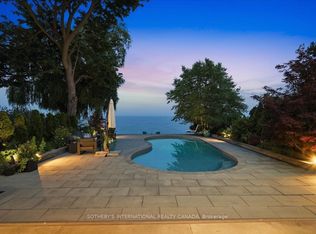 MLS ID #W13590736, SOTHEBY'S INTERNATIONAL REALTY CANADA. TRREB
 - C$3,989,0004 bd5 ba-- sqft354 Country Club Cres, Mississauga, ON L5J 2P8For SaleMLS ID #W13625680, RE/MAX PROFESSIONALS INC.. TRREB
- C$6,580,0006 bd3 ba-- sqft120 Cumberland Dr, Mississauga, ON L5G 3M8For Sale
 MLS ID #W13694340, T-ONE GROUP REALTY INC.,. TRREB
