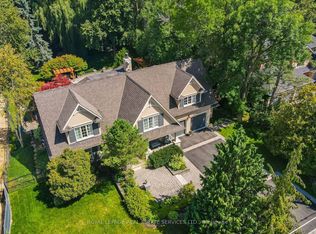
Xtreme Luxury. Electronic Gates Open To The Heated Drive Leading Into The Main Hall W/Htd Marble And Draped By Winding Staircase And Cozy Living/ Dining Rms. The Chefs Kitchen And Eat In Area Feat S/S High End Appliances And Overlook The Pool/Cabana And Oversize Yard. 2nd Flr Offers 4 Lrg Bdrms, And Master Retreat W/Jlte And Ensuite W/Htd Floors. Prof. Fin. Bsmt W/Wetbar, Wood Fireplace, W/Up To Back And Access To 6 Car Undgrnd Garage W/Car Lift. S/S Fridge, Stv, Dw, Washer/Dryer, Bar Fridge, All Elfs, All Wndw Cov., Cvac, Egdo, Car Lift, Intercom/Spkr System, Alarm, Heated Driveway, Heated Tile Main Flr, Gas Fireplace, All Tv's And Brkts. Pool And All Eqpt.
For sale
C$3,860,000
2334 Hammond Rd, Mississauga, ON L5K 1T2
5beds
5baths
Single Family Residence
Built in ----
0.35 Acres Lot
$-- Zestimate®
C$--/sqft
C$-- HOA
What's special
Electronic gatesHeated drivewayWinding staircaseGas fireplace
- 14 hours
- 4
- 0
Zillow last checked:
Listing updated:
Listed by:
BAY STREET GROUP INC.
Source: TRREB,MLS®#: W13821974 Originating MLS®#: Toronto Regional Real Estate Board
Originating MLS®#: Toronto Regional Real Estate BoardFacts & features
Interior
Bedrooms & bathrooms
- Bedrooms: 5
- Bathrooms: 5
Primary bedroom
- Description: Primary Bedroom
- Level: Second
- Area: 44.96 Square Meters
- Area source: Other
- Dimensions: 6.28 x 7.16
Bedroom 2
- Description: Bedroom 2
- Level: Second
- Area: 30.74 Square Meters
- Area source: Other
- Dimensions: 4.33 x 7.10
Bedroom 3
- Description: Bedroom 3
- Level: Second
- Area: 31.5 Square Meters
- Area source: Other
- Dimensions: 5.46 x 5.77
Bedroom 4
- Description: Bedroom 4
- Level: Second
- Area: 20.48 Square Meters
- Area source: Other
- Dimensions: 5.55 x 3.69
Bedroom 5
- Description: Bedroom 5
- Level: Basement
- Area: 26.96 Square Meters
- Area source: Other
- Dimensions: 5.36 x 5.03
Breakfast
- Description: Breakfast
- Level: Main
- Area: 9.11 Square Meters
- Area source: Other
- Dimensions: 3.69 x 2.47
Dining room
- Description: Dining Room
- Level: Main
- Area: 21.58 Square Meters
- Area source: Other
- Dimensions: 4.85 x 4.45
Family room
- Description: Family Room
- Level: Main
- Area: 39.4 Square Meters
- Area source: Other
- Dimensions: 5.82 x 6.77
Great room
- Description: Great Room
- Level: Basement
- Area: 107.63 Square Meters
- Area source: Other
- Dimensions: 13.32 x 8.08
Kitchen
- Description: Kitchen
- Level: Main
- Area: 24.53 Square Meters
- Area source: Other
- Dimensions: 4.15 x 5.91
Living room
- Description: Living Room
- Level: Main
- Area: 26.62 Square Meters
- Area source: Other
- Dimensions: 5.23 x 5.09
Recreation
- Description: Recreation
- Level: Basement
- Area: 43.77 Square Meters
- Area source: Other
- Dimensions: 8.45 x 5.18
Heating
- Forced Air, Gas
Cooling
- Central Air
Features
- Basement: Finished,Separate Entrance
- Has fireplace: Yes
Interior area
- Living area range: 3500-5000 null
Video & virtual tour
Property
Parking
- Total spaces: 13
- Parking features: Private, Garage Door Opener
- Has attached garage: Yes
Features
- Stories: 2
- Has private pool: Yes
- Pool features: In Ground
- Waterfront features: None
Lot
- Size: 0.35 Acres
- Features: Irregular Lot, Fenced Yard, Public Transit, School
Details
- Additional structures: Garden Shed
- Parcel number: 134390416
Construction
Type & style
- Home type: SingleFamily
- Property subtype: Single Family Residence
Materials
- Stone
- Foundation: Stone, Brick
- Roof: Unknown
Utilities & green energy
- Sewer: Sewer
Community & HOA
Location
- Region: Mississauga
Financial & listing details
- Annual tax amount: C$26,643
- Date on market: 9/24/2026
Price history
Price history is unavailable.
Public tax history
Tax history is unavailable.
Climate risks
Neighborhood: Sheridan
Nearby schools
GreatSchools rating
No schools nearby
We couldn't find any schools near this home.
Similar homes
- C$2,895,0005 bd5 ba-- sqft2446 Hammond Rd, Mississauga, ON L5K 1T2For Sale
 MLS ID #W13776792, RE/MAX EXCELLENCE REAL ESTATE. TRREB
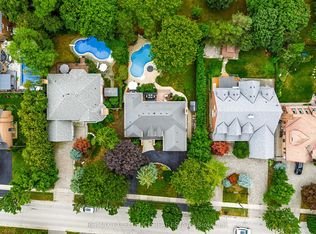
 - C$4,575,0005 bd5 ba-- sqft45 Shorewood Pl, Oakville, ON L6K 3Y3For Sale
 MLS ID #W13818298, RE/MAX WEALTH BUILDERS REAL ESTATE. TRREB
 - C$3,750,0005 bd4 ba-- sqft503 Meadow Wood Rd, Mississauga, ON L5J 2S4For Sale
 MLS ID #W13701698, ROYAL LEPAGE REAL ESTATE SERVICES LTD.. TRREB
 - C$2,999,0005 bd6 ba-- sqft767 Parkland Ave, Mississauga, ON L5H 3G6For Sale
 MLS ID #W13800994, REAL ONE REALTY INC.. TRREB
