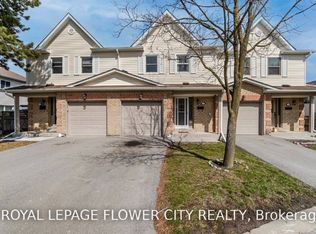
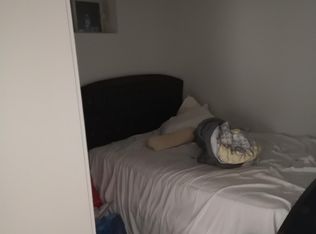
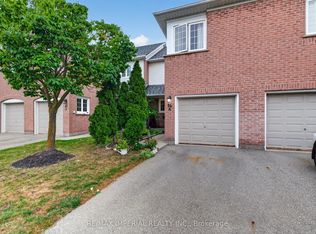
Welcome to 2355 Fifth Line, Unit 51, Mississauga. This inviting 3-bedroom, 3-washroom townhome features a professionally transformed kitchen, completed in July 2026, with quartz countertops, an elegant backsplash, stainless steel appliances and pot lights. A sliding glass door opens onto the deck overlooking the private, fenced backyard, creating a convenient connection between indoor and outdoor living. Direct access from the backyard to the children's play park is an added bonus. The carpet-free interior throughout offers a clean, cohesive look. Upstairs, the spacious primary bedroom features an exceptionally large closet, while all three bedrooms are thoughtfully fitted with professionally designed and installed closet organizers, providing excellent storage and organization. The upper level also features a full 4-piece bathroom, complemented by a convenient 2-piece powder room on the main level. The fully finished basement provides additional living space, complete with a full 4-piece bathroom, a separate laundry area and ample storage. Enjoy an established residential setting within walking distance of parks and close to excellent schools, shopping, public transit, GO access and major highways. A well-appointed townhome offering thoughtful updates, practical storage solutions, comfortable living space and convenient access to everyday amenities.
For sale
C$799,000
2355 5th Line W #51, Mississauga, ON L5K 2M8
3beds
3baths
Townhouse
Built in ----
-- sqft lot
$-- Zestimate®
C$--/sqft
C$450/mo HOA
What's special
Professionally transformed kitchenQuartz countertopsElegant backsplashStainless steel appliancesPot lightsPrivate fenced backyardCarpet-free interior throughout
- 1 day
- 4
- 0
Zillow last checked:
Listing updated:
Listed by:
KINGSWAY REAL ESTATE
Source: TRREB,MLS®#: W14145400 Originating MLS®#: Toronto Regional Real Estate Board
Facts & features
Interior
Bedrooms & bathrooms
- Bedrooms: 3
- Bathrooms: 3
Primary bedroom
- Level: Second
- Dimensions: 6 x 5.3
Bedroom 2
- Level: Second
- Dimensions: 4.2 x 2.89
Bedroom 3
- Level: Second
- Dimensions: 3.59 x 2.89
Dining room
- Level: Main
- Dimensions: 7.29 x 3.2
Kitchen
- Level: Main
- Dimensions: 5.19 x 2.39
Living room
- Level: Main
- Dimensions: 7.29 x 3.2
Recreation
- Level: Basement
- Dimensions: 7 x 3.7
Heating
- Forced Air, Gas
Cooling
- Central Air
Appliances
- Laundry: In Basement, Laundry Room
Features
- Basement: Finished
- Has fireplace: No
Interior area
- Living area range: 1400-1599 null
Video & virtual tour
Property
Parking
- Total spaces: 2
- Parking features: Private, Garage Door Opener
- Has garage: Yes
Features
- Stories: 2
Lot
- Features: Fenced Yard, Park, Public Transit, School Bus Route, Place Of Worship
Details
- Parcel number: 193010051
Construction
Type & style
- Home type: Townhouse
- Property subtype: Townhouse
Materials
- Brick, Vinyl Siding
Community & HOA
HOA
- Amenities included: Visitor Parking, Playground, BBQs Allowed
- Services included: Common Elements Included, Parking Included, Building Insurance Included
- HOA fee: C$450 monthly
- HOA name: PCC
Location
- Region: Mississauga
Financial & listing details
- Annual tax amount: C$4,644
- Date on market: 11/3/2026
Price history
Price history is unavailable.
Public tax history
Tax history is unavailable.
Climate risks
Neighborhood: Sheridan
Nearby schools
GreatSchools rating
No schools nearby
We couldn't find any schools near this home.


Similar homes
- C$699,9993 bd3 ba-- sqft6679 Shelter Bay Rd #11, Mississauga, ON L5N 2A2For Sale
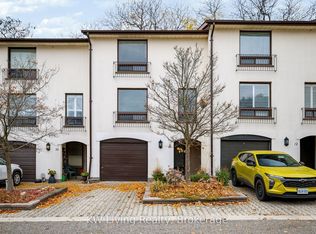 MLS ID #W14143496, KW Living Realty. TRREB
- C$699,9003 bd3 ba-- sqft601 Shoreline Dr #181, Mississauga, ON L5B 4K1For Sale
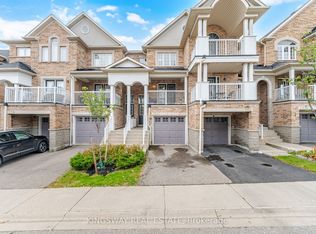 MLS ID #W13865018, KINGSWAY REAL ESTATE. TRREB
- C$699,0003 bd2 ba-- sqft5205 Glen Erin Dr E #26A, Mississauga, ON L5M 5N6For Sale
 MLS ID #W14101804, RE/MAX IMPERIAL REALTY INC.. TRREB
- C$588,0003 bd4 ba-- sqft3125 E 5th Line W #29, Mississauga, ON L5L 3S8For Sale
 MLS ID #W13711590, KINGSWAY REAL ESTATE. TRREB
