Rare investment opportunity! R3 Zoning with exceptional commercial potential. This character-filled Craftsman-style century home sits in a prime location walking distance to downtown, schools, parks, shops, Main Level: Charming screened-in front porch, spacious living and dining rooms, functional kitchen, and a convenient rear mudroom. Upper Level: Three generous bedrooms with large windows and ample closet space, for investors, business owners, or families looking for unmatched walkability and long-term future value!
For sale
C$829,000
74 Guelph St, Halton Hills, ON L7G 3Z5
4beds
2baths
Single Family Residence
Built in ----
6,000 Square Feet Lot
$-- Zestimate®
C$--/sqft
C$-- HOA
What's special
Character-filled craftsman-style century homeCharming screened-in front porchFunctional kitchenConvenient rear mudroomAmple closet space
- 4 days
- 13
- 0
Zillow last checked:
Listing updated:
Listed by:
KINGSWAY REAL ESTATE
Source: TRREB,MLS®#: W14134854 Originating MLS®#: Toronto Regional Real Estate Board
Facts & features
Interior
Bedrooms & bathrooms
- Bedrooms: 4
- Bathrooms: 2
Heating
- Radiant, Gas
Cooling
- Wall Unit(s)
Features
- Other
- Basement: Partially Finished
- Has fireplace: Yes
Interior area
- Living area range: 1100-1500 null
Video & virtual tour
Property
Parking
- Total spaces: 6
- Parking features: Garage
- Has garage: Yes
Features
- Stories: 2
- Pool features: None
Lot
- Size: 6,000 Square Feet
Details
- Parcel number: 250420066
Construction
Type & style
- Home type: SingleFamily
- Property subtype: Single Family Residence
Materials
- Stucco (Plaster), Vinyl Siding
- Foundation: Brick
- Roof: Asphalt Shingle
Utilities & green energy
- Sewer: Sewer
Community & HOA
Location
- Region: Halton Hills
Financial & listing details
- Annual tax amount: C$4,166
- Date on market: 10/31/2026
Price history
Price history is unavailable.
Public tax history
Tax history is unavailable.
Climate risks
Neighborhood: Georgetown
Nearby schools
GreatSchools rating
No schools nearby
We couldn't find any schools near this home.
- C$--1 bd1 ba800 sqft5 Albert St #1, Halton Hills, ON L7G2A8Off Market

- C$599,9902 bd1 ba-- sqft18 Murdock St, Halton Hills, ON L7G3L8For Sale

- C$--3 bd2 ba1.2k sqft60 Park Ave #3B-1BA-1294SQFT, Halton Hills, ON L7G4Y9Off Market
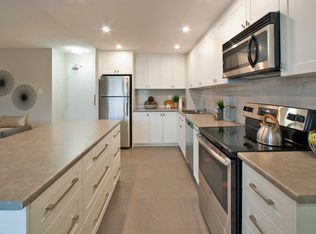
- C$--2 bd1 ba913 sqft60 Park Ave #2B-1BA-905SQFT, Halton Hills, ON L7G4Y9Off Market
Similar homes
- C$899,9004 bd2 ba-- sqft26 Moultrey Cres, Halton Hills, ON L7G 4N5For Sale
 MLS ID #W13212498, ROYAL LEPAGE MEADOWTOWNE REALTY. TRREB
- C$849,9004 bd2 ba-- sqft31 Brock St, Halton Hills, ON L7J 1N3For Sale
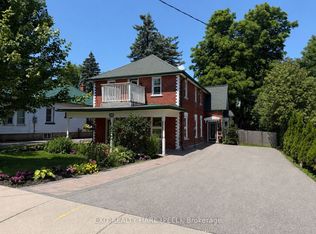 MLS ID #W13811480, EXIT REALTY HARE (PEEL). TRREB
- C$800,0004 bd2 ba-- sqft8 Kay Dr, Toronto, ON M9V 4V6For Sale
 MLS ID #W14144770, RE/MAX REALTY SERVICES INC.. TRREB
- C$829,9006 bd2 ba-- sqft85 West St, Brampton, ON L6X 1W1For Sale
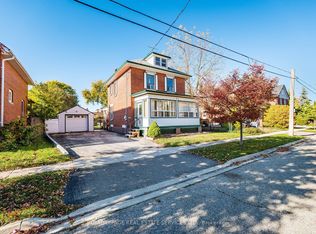 MLS ID #W14101574, ROYAL LEPAGE REAL ESTATE SERVICES LTD.. TRREB
