Charming, well-maintained Detached Duplex offering exceptional versatility for homeowners and investors. The main floor features a newly installed kitchen with stylish backsplash, two spacious bedrooms, a four-piece bath, and convenient in-suite laundry. A new gas furnace in 2025. Enjoy an eat-in kitchen with walk-out to a private backyard deck, complete with covered porch and gas BBQ hookup-perfect for outdoor entertaining. The fully self-contained second unit offers its own separate entrance, 2 bedrooms, in-suite laundry, and 2 gas fireplaces. The second unit is equipped with electric baseboard heating and features its own fenced backyard space. Freshly painted and move-in ready. Ideal for extended family or generating immediate rental income. Large lot overlooking a treed ravine with ample parking This home offers an attractive curb appeal with covered porch and timeless Century home character. A rare opportunity for first-time buyers, investors, or those seeking flexible multi-family living with strong income potential.
For sale
C$849,900
31 Brock St, Halton Hills, ON L7J 1N3
4beds
2baths
Single Family Residence
Built in ----
7,523 Square Feet Lot
$-- Zestimate®
C$--/sqft
C$-- HOA
What's special
Newly installed kitchenStylish backsplashTwo spacious bedroomsFour-piece bathConvenient in-suite laundryEat-in kitchenCovered porch
- 34 days
- 18
- 0
Zillow last checked:
Listing updated:
Listed by:
EXIT REALTY HARE (PEEL)
Source: TRREB,MLS®#: W13811480 Originating MLS®#: Toronto Regional Real Estate Board
Originating MLS®#: Toronto Regional Real Estate BoardFacts & features
Interior
Bedrooms & bathrooms
- Bedrooms: 4
- Bathrooms: 2
Heating
- Forced Air, Gas
Cooling
- Central Air
Features
- Flooring: Accessory Apartment
- Basement: Unfinished
- Has fireplace: Yes
- Fireplace features: Natural Gas
Interior area
- Living area range: 2000-2500 null
Property
Parking
- Total spaces: 6
- Parking features: Private
Features
- Stories: 2
- Patio & porch: Porch
- Pool features: None
Lot
- Size: 7,523 Square Feet
- Features: Fenced Yard, Rectangular Lot
Details
- Parcel number: 249930050
Construction
Type & style
- Home type: SingleFamily
- Property subtype: Single Family Residence
Materials
- Brick
- Foundation: Other, Stone
- Roof: Asphalt Shingle
Utilities & green energy
- Sewer: Sewer
Community & HOA
Location
- Region: Halton Hills
Financial & listing details
- Annual tax amount: C$3,707
- Date on market: 9/21/2026
Price history
Price history is unavailable.
Public tax history
Tax history is unavailable.
Climate risks
Neighborhood: Acton
Nearby schools
GreatSchools rating
No schools nearby
We couldn't find any schools near this home.
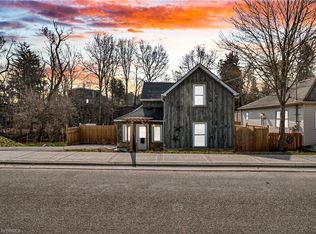
- C$725,0003 bd2 ba1.2k sqft28 Church St W, Halton Hills, ON L7J1K2Sold
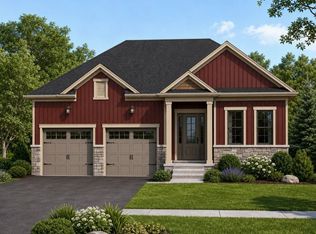
- C$995,0003 bd2 ba-- sqft37 Victoria Ave #16/17, Halton Hills, ON L7J1Z1New Construction

- C$1,025,0003 bd2 ba-- sqft37 Victoria Ave LOT 17, Halton Hills, ON L7J1Z1New Construction

- C$1,049,0003 bd2 ba-- sqft37 Victoria Ave LOT 16, Halton Hills, ON L7J1Z1New Construction
Similar homes
- C$879,0004 bd2 ba-- sqft46 Hewson Cres, Halton Hills, ON L7G 2N9For Sale
 MLS ID #W13812802, ROYAL LEPAGE MEADOWTOWNE REALTY. TRREB
 - C$799,0004 bd2 ba-- sqft46 Marilyn Cres, Halton Hills, ON L7G 1K4For Sale
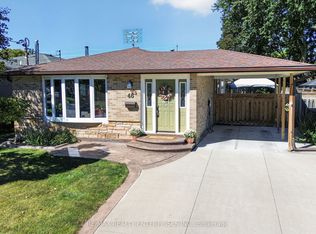 MLS ID #W13861332, RE/MAX REALTY ENTERPRISES INC.. TRREB
 - C$859,9003 bd2 ba-- sqft175 Division St, Guelph/eramosa, ON N0B 2K0For Sale
 MLS ID #X13752590, Coldwell Banker Neumann Real Estate. TRREB
 - C$829,0004 bd3 ba-- sqft24 Carberry St, Erin, ON N0B 1T0For Sale
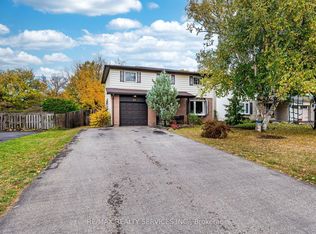 MLS ID #X13858984, RE/MAX REALTY SERVICES INC.. TRREB
