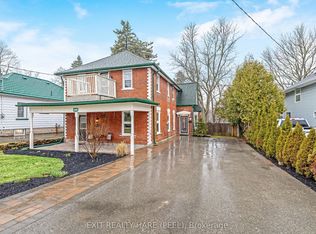
Welcome to 28 Church Street W, Acton, a charming and beautifully updated home offering the perfect blend of character, comfort, and thoughtful renovations. This 3-bedroom, 2-bathroom property features spacious principal rooms and a picturesque setting with a creek running through the backyard. The newly renovated kitchen is a standout, offering abundant cabinetry, a pantry, space for two fridges and a chest freezer, and a bright breakfast area with cathedral ceilings. The large dining room provides plenty of room to host, with space for a table seating 12 and lovely views of the backyard. Upstairs, you'll find generously sized bedrooms designed for comfortable family living. Extensive upgrades completed in 2022 provide peace of mind, including new electrical wiring throughout, new plumbing in the kitchen and upstairs bathroom, new insulation, rebuilt joists, new footings for the entire house, all new HVAC vents, insulated and waterproofed crawl space, and new mudroom windows. Outside, enjoy the upgraded asphalt driveway, new eavestroughs and gutters, a concrete front patio with landscaping lights, and a wrap-around back deck with firepit overlooking the serene yard and creek. A rare opportunity to own a move-in ready home with major structural and mechanical updates already done, all in a beautiful Acton setting.
Sold for $725,000
C$725,000
28 Church St W, Halton Hills, ON L7J 1K2
3beds
1,294sqft
Single Family Residence, Residential
Built in 1990
6,950 Square Feet Lot
$-- Zestimate®
C$560/sqft
C$2,852 Estimated rent
Home value
Not available
Estimated sales range
Not available
Not available
Owner options
List your home for rent
C$2,852/mo
Rent Zestimate®
Find your next renter with Zillow Rental Manager. Plus, with online applications, you can quickly screen prospective tenants – for free.
C$2,852/mo
Rent Zestimate®
Refinance and save
C$3,065/mo
Est. payment
Refinancing to a lower rate could help reduce your monthly payments and save thousands over the life of the loan.
C$3,065/mo
Est. payment
Explore your selling options
Work with a Zillow partner agent
Leverage their expertise and Zillow's premium Showcase listings to get your home seen by more buyers.
Get startedList with your own agent
Get your home in front of millions of buyers by listing it on Zillow.
Learn how to do itSell it yourself
Take full control of how buyers see your home on Zillow by listing For Sale by Owner (FSBO).
List your homeWhat's special
Spacious principal roomsNewly renovated kitchenAbundant cabinetryUpgraded asphalt driveway
Zillow last checked:
Listing updated:
Listed by:
Scott Benson, Salesperson,
Real Broker Ontario Ltd.,
Steve Zahnd,
Real Broker Ontario Ltd.
Source: ITSO,MLS®#: 40811604Originating MLS®#: Cornerstone Association of REALTORS®
Facts & features
Interior
Bedrooms & bathrooms
- Bedrooms: 3
- Bathrooms: 2
- Full bathrooms: 2
- Main level bathrooms: 1
- Main level bedrooms: 1
Bedroom
- Level: Main
Bedroom
- Level: Second
Other
- Level: Second
Bathroom
- Features: 4-Piece
- Level: Main
Bathroom
- Features: 3-Piece
- Level: Second
Dining room
- Level: Main
Foyer
- Level: Main
Kitchen
- Level: Main
Living room
- Level: Main
Sunroom
- Level: Main
Heating
- Forced Air, Natural Gas
Cooling
- None
Features
- Other
- Basement: Full,Partially Finished
- Has fireplace: No
Interior area
- Total structure area: 1,294
- Total interior livable area: 1,294 sqft
- Finished area above ground: 1,294
Property
Parking
- Parking features: Guest
Features
- Stories: 1
- On waterfront: Yes
- Waterfront features: Creek, Indirect Waterfront, Water Access Deeded, Lake/Pond, River/Stream
- Body of water: Black's Creek
- Frontage type: South
- Frontage length: 50.00
Lot
- Size: 6,950 Square Feet
- Dimensions: 50 x 139
- Features: Urban, City Lot, Park, Quiet Area, Schools
Details
- Parcel number: 249930150
- Zoning: EP1,LDR1-2(MN)
Construction
Type & style
- Home type: SingleFamily
- Property subtype: Single Family Residence, Residential
Materials
- Board & Batten Siding
- Foundation: Stone
- Roof: Asphalt Shing
Condition
- 31-50 Years
- New construction: No
- Year built: 1990
Utilities & green energy
- Sewer: Sewer (Municipal)
- Water: Municipal
Community & HOA
Location
- Region: Halton Hills
Financial & listing details
- Price per square foot: C$560/sqft
- Annual tax amount: C$3,516
- Date on market: 4/15/2026
- Inclusions: Other, Water Softener
- Exclusions: Freezer
- Road surface type: Paved
Price history
| Date | Event | Price |
|---|---|---|
| 7/17/2026 | Sold | C$725,000C$560/sqft |
Source: ITSO #40811604 Report a problem | ||
Public tax history
Tax history is unavailable.
Neighborhood: Acton
Nearby homes
- C$999,9004 bd2 ba-- sqft31 Brock St, Halton Hills, ON L7J1N3For Sale
- C$399,9002 bd1 ba-- sqft61 Church St W, Halton Hills, ON L7J1K1For Sale

- C$1,6501 bd1 ba-- sqft17 Main St S #2, Halton Hills, ON L7J1X2For Rent

- C$929,9003 bd2 ba-- sqft17 Park Ave, Halton Hills, ON L7J1Y3For Sale

- C$699,0004 bd3 ba-- sqft43 Cobblehill Rd, Halton Hills, ON L7J1P1For Sale
- C$549,9993 bd1 ba-- sqft44 Willow St S, Halton Hills, ON L7J2A2For Sale
- C$549,9995,400 Square Feet87 Lake Ave, Halton Hills, ON L7J1G1Lot/Land
- C$1,8501 bd1 ba-- sqft44 Main St N #1, Halton Hills, ON L7J1W2For Rent
Nearby schools
GreatSchools rating
No schools nearby
We couldn't find any schools near this home.
Nearby cities
Nearby neighborhoods
Nearby zip codes
Other Halton Hills Topics
