A Rare Opportunity to own a True Country Retreat in the Heart of Campbellville. This 2432 sq ft Bungalow rests on a Private, Beautifully Treed 2.02-acre lot tucked behind a long, curved Driveway surrounded by Mature Maples and Evergreens. The setting is Peaceful, Secluded, and full of possibility-a place where mornings begin with birdsong and evenings end around a fire under the stars.Inside, the Home offers Warmth and Character throughout. A Large Living Room and an inviting Family Room each feature a Wood-Burning Fireplace creating the perfect spots to gather and unwind. The Eat-In Kitchen overlooks the Natural Landscape, while the Formal Dining Room with Hardwood Floors is ideal for hosting Family Dinners or Celebrations. Three spacious Bedrooms keep everything on one level, offering Comfort and Simplicity. The Unfinished Walkout Basement opens directly to the Backyard, a blank canvas ready to become a lively games or Recreation Room, a cozy Home Theatre or a Private Guest Suite. A Double Garage and generous Driveway provide parking for up to eight vehicles. What makes this Property special is the feeling it gives you-space, Privacy and Freedom to shape it into your vision. Whether you're looking to modernize, expand, or simply enjoy its timeless charm, this Bungalow on two acres of Treed beauty is a rare find in Campbellville.
Sold for $1,415,000
C$1,415,000
179 Main St S, Milton, ON L0P 1B0
3beds
2,432sqft
Single Family Residence, Residential
Built in ----
2.37 Acres Lot
$-- Zestimate®
C$582/sqft
C$4,371 Estimated rent
Home value
Not available
Estimated sales range
Not available
Not available
Owner options
List your home for rent
C$4,371/mo
Rent Zestimate®
Find your next renter with Zillow Rental Manager. Plus, with online applications, you can quickly screen prospective tenants – for free.
C$4,371/mo
Rent Zestimate®
Refinance and save
C$5,982/mo
Est. payment
Refinancing to a lower rate could help reduce your monthly payments and save thousands over the life of the loan.
C$5,982/mo
Est. payment
Explore your selling options
Work with a Zillow partner agent
Leverage their expertise and Zillow's premium Showcase listings to get your home seen by more buyers.
Get startedList with your own agent
Get your home in front of millions of buyers by listing it on Zillow.
Learn how to do itSell it yourself
Take full control of how buyers see your home on Zillow by listing For Sale by Owner (FSBO).
List your homeWhat's special
Mature maples and evergreensInviting family roomWood-burning fireplaceEat-in kitchenThree spacious bedroomsUnfinished walkout basement
Zillow last checked:
Listing updated:
Listed by:
Andrew Casale, Salesperson,
iCloud Realty Ltd
Source: ITSO,MLS®#: 40780099Originating MLS®#: Cornerstone Association of REALTORS®
Facts & features
Interior
Bedrooms & bathrooms
- Bedrooms: 3
- Bathrooms: 3
- Full bathrooms: 2
- 1/2 bathrooms: 1
- Main level bathrooms: 3
- Main level bedrooms: 3
Other
- Description: 3pc Ensuite, Closet, Large Window
- Level: Main
Bedroom
- Description: Broadloom, Closet, Window
- Level: Main
Bedroom
- Description: Broadloom, Closet, Window
- Level: Main
Bathroom
- Description: Window
- Features: 2-Piece
- Level: Main
Bathroom
- Features: 4-Piece
- Level: Main
Bathroom
- Description: Window
- Features: 3-Piece
- Level: Main
Dining room
- Description: Hardwood Floor, Bow Window, Overlooks Backyard
- Level: Main
Family room
- Description: Fireplace, Broadloom, Picture Window
- Level: Main
Kitchen
- Description: Eat-In Kitchen, Skylight, Walk-Out
- Level: Main
Laundry
- Description: Walk-Out to Garage, Side Door, 2pc Bath
- Level: Main
Living room
- Description: Fireplace, Broadloom, Walk-Out to Deck
- Level: Main
Heating
- Forced Air, Natural Gas
Cooling
- Central Air
Appliances
- Included: Dryer, Refrigerator, Stove, Washer
- Laundry: Main Level
Features
- None
- Basement: Walk-Out Access,Full,Unfinished
- Number of fireplaces: 2
- Fireplace features: Family Room, Wood Burning
Interior area
- Total structure area: 2,432
- Total interior livable area: 2,432 sqft
- Finished area above ground: 2,432
Property
Parking
- Total spaces: 8
- Parking features: Attached Garage, Private Drive Double Wide
- Attached garage spaces: 2
- Uncovered spaces: 6
Features
- Stories: 1
- Frontage type: East
- Frontage length: 221.13
Lot
- Size: 2.37 Acres
- Dimensions: 221.13 x 466.11
- Features: Urban, Major Highway, Quiet Area
Details
- Parcel number: 249720130
- Zoning: V
Construction
Type & style
- Home type: SingleFamily
- Architectural style: Bungaloft
- Property subtype: Single Family Residence, Residential
Materials
- Brick, Metal/Steel Siding
- Foundation: Concrete Block
- Roof: Asphalt Shing
Condition
- 31-50 Years
- New construction: No
Utilities & green energy
- Sewer: Septic Tank
- Water: Well
Community & HOA
Location
- Region: Milton
Financial & listing details
- Price per square foot: C$582/sqft
- Annual tax amount: C$6,806
- Date on market: 10/17/2025
- Inclusions: Dryer, Refrigerator, Stove, Washer, As Per Schedule C
- Exclusions: As Per Scheduloe C
Price history
| Date | Event | Price |
|---|---|---|
| 1/19/2026 | Sold | C$1,415,000C$582/sqft |
Source: ITSO #40780099 Report a problem | ||
Public tax history
Tax history is unavailable.
Neighborhood: Acton
Nearby homes
- C$---- bd-- ba-- sqft28 Adams Ct, Halton Hills, ON L7J2V8Off Market
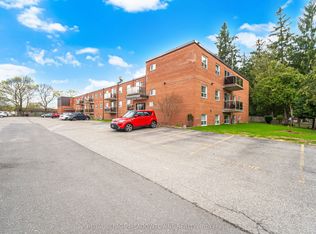
- C$399,9002 bd1 ba-- sqft24 Ransom St #205, Halton Hills, ON L7J1R9For Sale
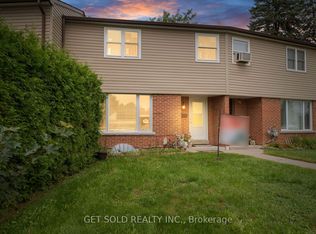
- C$479,0004 bd3 ba-- sqft5 Kingham Rd #5, Halton Hills, ON L7J1S3For Sale
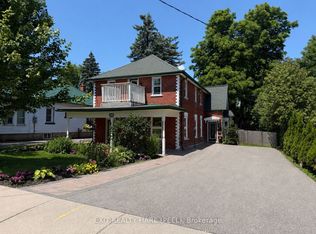
- C$899,9004 bd2 ba-- sqft31 Brock St, Halton Hills, ON L7J1N3For Sale
- C$539,0006 bd3 ba-- sqft29 Main St S #27A, Halton Hills, ON L7J1X3For Sale
- C$725,0003 bd2 ba1.2k sqft28 Church St W, Halton Hills, ON L7J1K2Sold
- C$995,0003 bd2 ba-- sqft37 Victoria Ave #16/17, Halton Hills, ON L7J1Z1New Construction
- C$1,025,0003 bd2 ba-- sqft37 Victoria Ave LOT 17, Halton Hills, ON L7J1Z1New Construction
Nearby schools
GreatSchools rating
No schools nearby
We couldn't find any schools near this home.
