Welcome to this beautifully renovated executive townhouse in the highly sought-after Woodland chase community, ideally located near Streetsville Village, Erin Mills Town Centre, Credit Valley Hospital, Highway 403, scenic parks, trails, & top-ranked schools, including John Fraser Secondary School. This bright & spacious home offers exceptional curb appeal w/an interlock driveway & thoughtfully designated living spaces throughout. The open-concept main flr features engineered hardwood & tile flooring, a modern kitchen w/ S/S appliances, floor-to-ceiling cabinetry, stylish backsplash, under-cabinet lighting, & ample storage. The elegant dining area includes a built-in wine cooler & wine rack & walks out to a stunning private patio, fully finished from edge to edge with permission of condo, overlooking beautifully landscaped gardens. The inviting liv/rm is highlighted by a sleek electric fireplace, creating the perfect space for relaxing & entertaining. The main lvl also features a private office w/separate walkout entrance & custom shelving, as well as a stylish powder room w/ a heated mirror. Upstairs, the luxurious primary offers double-door entry, a custom walk-in closet with LED mirror, & a spa-inspired ensuite featuring a freestanding soaker tub, glass shower, & heated towel rack. 2 additional spacious bdrms include custom cabinetry, while the modern main bath features a heated mirror & built-in Bluetooth speakers. All 4 bathrooms are equipped with bidets. The finished basement adds valuable living space with a large bdrm, wet bar with a mini fridge, full bathroom, separate laundry rm w/sink, & additional storage. Residents enjoy access to a community pool, private parkette, walking trails, abundant visitor parking, & snow removal from the front door to the driveway. Complete with a private 2-car driveway & attached 2-car garage with built-in storage, this exceptional home combines luxury, comfort & convenience in one of Mississauga's most desirable communities.
For sale
C$1,145,000
1725 The Chase #66, Mississauga, ON L5M 4N3
4beds
4baths
Townhouse
Built in ----
-- sqft lot
$-- Zestimate®
C$--/sqft
C$721/mo HOA
What's special
- 43 days |
- 16 |
- 0 |
Zillow last checked:
Listing updated:
Listed by:
KINGSWAY REAL ESTATE
Source: TRREB,MLS®#: W13439920 Originating MLS®#: Toronto Regional Real Estate Board
Originating MLS®#: Toronto Regional Real Estate BoardFacts & features
Interior
Bedrooms & bathrooms
- Bedrooms: 4
- Bathrooms: 4
Heating
- Forced Air, Gas
Cooling
- Central Air
Appliances
- Included: Bar Fridge
- Laundry: In Basement
Features
- Central Vacuum
- Basement: Finished
- Has fireplace: Yes
- Fireplace features: Electric
Interior area
- Living area range: 1800-1999 null
Video & virtual tour
Property
Parking
- Total spaces: 4
- Parking features: Garage Door Opener
- Has garage: Yes
Features
- Stories: 2
- Patio & porch: Patio
Lot
- Features: Fenced Yard, Hospital, Park, Public Transit, River/Stream, School
Details
- Parcel number: 193060066
Construction
Type & style
- Home type: Townhouse
- Property subtype: Townhouse
Materials
- Brick, Vinyl Siding
- Roof: Asphalt Shingle
Community & HOA
HOA
- Amenities included: BBQs Allowed, Outdoor Pool, Visitor Parking
- Services included: Common Elements Included
- HOA fee: C$721 monthly
- HOA name: PCC
Location
- Region: Mississauga
Financial & listing details
- Annual tax amount: C$6,978
- Date on market: 6/12/2026
KINGSWAY REAL ESTATE
KINGSWAY REAL ESTATE
By pressing Contact Agent, you agree that the real estate professional identified above may call/text you about your search, which may involve use of automated means and pre-recorded/artificial voices. You don't need to consent as a condition of buying any property, goods, or services. Message/data rates may apply. You also agree to our Terms of Use. Zillow does not endorse any real estate professionals. We may share information about your recent and future site activity with your agent to help them understand what you're looking for in a home.
Price history
Price history is unavailable.
Public tax history
Tax history is unavailable.
Climate risks
Neighborhood: Central Erin Mills
Nearby schools
GreatSchools rating
No schools nearby
We couldn't find any schools near this home.
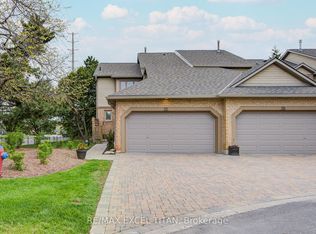
- C$1,179,0002 bd3 ba-- sqft1725 The Chase #25, Mississauga, ON L5M4N3For Sale
- C$--2 bd3 ba2.5k sqft1725 The Chas #52, Mississauga, ON L5M4N3Off Market
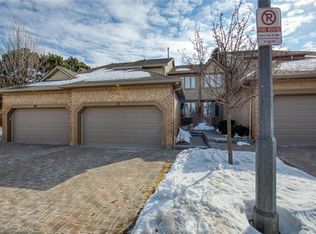
- C$1,235,0003 bd4 ba1.7k sqft1725 The Chase #70, Mississauga, ON L5M4N3Sold
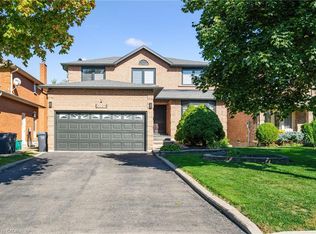
- C$2,138,8885 bd4 ba2.8k sqft2029 Kempton Park Dr, Mississauga, ON L5M2Z4For Sale
- C$7,0005 bd5 ba-- sqft5116 Summersky Ct, Mississauga, ON L5M0R3For Rent
- C$2,999,0009 bd6 ba-- sqft5078 Frybrook Ct, Mississauga, ON L5M5A8For Sale
- C$2,800,0008 bd5 ba-- sqft5063 Summersky Ct, Mississauga, ON L5M0R3For Sale
- C$1,399,9005 bd4 ba2.5k sqft4649 The Gallops, Mississauga, ON L5M3A5For Sale
Similar homes
- C$1,390,0004 bd5 ba-- sqft891 Stonebridge Ave, Mississauga, ON L5V 2L3For Sale
 MLS ID #W13600754, KINGSWAY REAL ESTATE. TRREB
 - C$1,149,8005 bd4 ba-- sqft6251 Saltmarsh Ct, Mississauga, ON L5N 5V9For Sale
 MLS ID #W13528662, SAM MCDADI REAL ESTATE INC.. TRREB
 - C$1,189,9004 bd3 ba-- sqft17 Pioneer Dr, Mississauga, ON L5M 1G8For Sale
 MLS ID #W13002298, REALOSOPHY REALTY INC.. TRREB
 - C$1,084,9003 bd4 ba-- sqft177 Surbray Grv, Mississauga, ON L5B 2E2For Sale
 MLS ID #W13590732, RE/MAX REAL ESTATE CENTRE INC.. TRREB
 - C$950,0004 bd4 ba-- sqft5685 Topaz Pl, Mississauga, ON L5M 7B8For SaleMLS ID #W13594724, CITYSCAPE REAL ESTATE LTD.. TRREB
- C$1,118,8883 bd3 ba-- sqft3453 Bertrand Rd, Mississauga, ON L5L 4G6For SaleMLS ID #W13561016, ROYAL LEPAGE MEADOWTOWNE REALTY. TRREB
- C$1,325,0004 bd3 ba-- sqft2855 Duncairn Dr, Mississauga, ON L5M 5V2For SaleMLS ID #W13474760, NEW ERA REAL ESTATE. TRREB
- C$1,249,0005 bd3 ba-- sqft2464 Council Ring Rd, Mississauga, ON L5L 1E6For SaleMLS ID #W13527426, SAM MCDADI REAL ESTATE INC.. TRREB
- C$1,289,0004 bd4 ba-- sqft3826 Forest Bluff Cres, Mississauga, ON L5N 7T8For SaleMLS ID #W13455546, RE/MAX REAL ESTATE CENTRE INC.. TRREB
- C$979,9003 bd3 ba-- sqft6625 Falconer Dr #38, Mississauga, ON L5N 0C7New ConstructionMLS ID #W13233482, SAM MCDADI REAL ESTATE INC.. TRREB
- C$1,299,9993 bd4 ba-- sqft3437 Park Heights Way, Mississauga, ON L5M 0V5For SaleMLS ID #W13469146, RE/MAX WEST REALTY INC.. TRREB
- C$1,299,9906 bd4 ba-- sqft4021 Sasha Ct, Mississauga, ON L4W 3K9For SaleMLS ID #W13602958, RE/MAX REALTY SPECIALISTS INC.. TRREB
- C$1,049,0003 bd4 ba-- sqft3814 Ridgepoint Way, Mississauga, ON L5N 7T7For SaleMLS ID #W13242942, ROYAL LEPAGE CERTIFIED REALTY. TRREB
- C$1,174,9004 bd3 ba-- sqft187 Cooke Cres, Milton, ON L9T 6E4For SaleMLS ID #W13564086, RE/MAX REALTY SPECIALISTS INC.. TRREB
- C$899,9994 bd4 ba-- sqft5642 Annabelle Ave, Mississauga, ON L5V 3A9For SaleMLS ID #W13130610, KINGSWAY REAL ESTATE. TRREB
- C$1,199,9004 bd3 ba-- sqft62 Cormier Hts, Toronto, ON M8Z 0B5For SaleMLS ID #W13564930, REAL ESTATE HOMEWARD. TRREB
- C$1,499,0006 bd4 ba-- sqft5428 Edencroft Cres, Mississauga, ON L5M 4M7For SaleMLS ID #W13508060, MASTER`S TRUST REALTY INC.. TRREB
- C$1,298,0003 bd4 ba-- sqft1233 Agram Dr, Oakville, ON L6H 7P1For SaleMLS ID #W13472504, RE/MAX IMPERIAL REALTY INC.. TRREB
- C$799,0003 bd4 ba-- sqft5865 Dalebrook Cres #10B, Mississauga, ON L5M 5X1For SaleMLS ID #W13491936, RE/MAX REAL ESTATE CENTRE INC.. TRREB
- C$599,9003 bd2 ba-- sqft2866 Battleford Rd #5F, Mississauga, ON L5N 3L3For SaleMLS ID #W13569966, KINGSWAY REAL ESTATE. TRREB
