Highly Sought after Executive Ravine Lot Townhouse backing onto The Woodland Chase Park. This Bright and Spacious fully renovated home welcomes you with interlock driveway and walkways leading to the Private Entry Garden Patio. As you enter you will notice the Zero transition Engineered Hardwood and Tile flooring throughout leading to an open concept main floor. The Gourmet Kitchen features built-in SS Appliances, floor to ceiling modern white cabinetry, a Corian feature wall and waterfall counter tops with breakfast bar. The formal dining room walks out to the deck overlooking the ravine lot and opens to the large formal living room with a feature floor to ceiling wall with gas fireplace. The main floor office has a separate entrance walk out to the patio. A modern hardwood staircase with stainless railings leads up to the Double door entry Primary bedroom with a custom walk in closet and spa like 5 piece Ensuite bath featuring a freestanding soaker tub and sep walk in shower with heated towel rack. The second and third bedrooms are spacious, and can easily fit a Queen bed set. The modern hall bath features heated flooring, a walk in shower and heated towel rack. As you enter the sun filled walk-out basement, you will find ample storage built into the exercise room, a second 2 piece bathroom and storage room as well as a separate Laundry room with Sink. The oversized family room has a walk out to the private ground floor patio and overlooks the ravine lot. Enjoy your summers in the outdoor community pool, sitting in the private community parkette, walking through The Woodland Chase parks walking paths that link directly to the 1725 The Chase community. In addition to your private 2 car driveway and attached 2 car garage with access from the Entry Patio and built in storage loft above the garage door, you will find plenty of visitor parking throughout. There are too many features and upgrades to listthem all here, so be sure visit this one of a kind home.
Sold for $1,235,000
C$1,235,000
1725 The Chase #70, Mississauga, ON L5M 4N3
3beds
1,766sqft
Row/Townhouse, Residential, Condominium
Built in ----
-- sqft lot
$-- Zestimate®
C$699/sqft
C$3,401 Estimated rent
Home value
Not available
Estimated sales range
Not available
Not available
Owner options
List your home for rent
C$3,401/mo
Rent Zestimate®
Find your next renter with Zillow Rental Manager. Plus, with online applications, you can quickly screen prospective tenants – for free.
C$3,401/mo
Rent Zestimate®
Refinance and save
C$5,920/mo
Est. payment
Refinancing to a lower rate could help reduce your monthly payments and save thousands over the life of the loan.
C$5,920/mo
Est. payment
Explore your selling options
Work with a Zillow partner agent
Leverage their expertise and Zillow's premium Showcase listings to get your home seen by more buyers.
Get startedList with your own agent
Get your home in front of millions of buyers by listing it on Zillow.
Learn how to do itSell it yourself
Take full control of how buyers see your home on Zillow by listing For Sale by Owner (FSBO).
List your homeWhat's special
Ravine lotInterlock driveway and walkwaysPrivate entry garden patioOpen concept main floorGourmet kitchenBuilt-in ss appliancesModern white cabinetry
Zillow last checked:
Listing updated:
Listed by:
Elizabeth Sharma, Salesperson,
CENTURY 21 MILLENNIUM INC
Source: ITSO,MLS®#: 40705892Originating MLS®#: Cornerstone Association of REALTORS®
Facts & features
Interior
Bedrooms & bathrooms
- Bedrooms: 3
- Bathrooms: 4
- Full bathrooms: 2
- 1/2 bathrooms: 2
- Main level bathrooms: 1
Other
- Description: Custom Walk in Closet; Potlights, 5 piece ensuite with freestanding soaker tub, ravine view
- Features: Carpet Free, Double Vanity, Engineered Hardwood, Ensuite, Finished, French Doors, Professionally Designed, Tile Floors, Walk-in Closet, Wall-to-Wall Closet
- Level: Second
Bedroom
- Description: Second Bedroom, Potlights, Hidden ceiling fan, Fits queensize bedroom set, closet organizer
- Features: Carpet Free, Engineered Hardwood
- Level: Second
Bedroom
- Description: Third bedroom, Potlights, ceiling fan, Fits queensize bedroom set, closet organizer
- Features: Carpet Free, Engineered Hardwood
- Level: Second
Bathroom
- Features: 2-Piece
- Level: Main
Bathroom
- Features: 3-Piece
- Level: Second
Bathroom
- Features: 5+ Piece
- Level: Second
Bathroom
- Features: 2-Piece
- Level: Basement
Dining room
- Description: Walkout to balcony overlooking ravine, open concept
- Features: Balcony/Deck, Carpet Free, Engineered Hardwood, Open Concept, Walkout to Balcony/Deck
- Level: Main
Family room
- Description: Potlights, walkout to patio, backing onto ravine
- Features: Carpet Free, Engineered Hardwood, Separate Room
- Level: Basement
Gym
- Description: B/I Closet, open concept
- Level: Basement
Kitchen
- Description: Built in S/S appliances, floor to ceiling cabinetry, Corian waterfall counter w/breakfast bar
- Features: Carpet Free, Open Concept, Pantry, Professionally Designed, Tile Floors
- Level: Main
Laundry
- Description: B/I shelves, laundry sink, front loading washer and dryer set
- Features: Carpet Free, Laminate, Laundry
- Level: Basement
Living room
- Description: O/Looks Ravine, Floor to Ceiling feature wall with gas fireplace, open concept
- Features: Carpet Free, Engineered Hardwood, Fireplace, Open Concept, Other
- Level: Main
Office
- Description: W/o to front Patio, potlights, Engineered harwood
- Features: Carpet Wall-to-Wall, Engineered Hardwood, Separate Room
- Level: Main
Heating
- Fireplace-Gas, Forced Air, Natural Gas, Radiant Floor
Cooling
- Central Air
Appliances
- Included: Bar Fridge, Range, Oven, Water Heater Owned, Water Purifier, Water Softener
- Laundry: Electric Dryer Hookup, In Basement, Laundry Room, Sink, Washer Hookup
Features
- Auto Garage Door Remote(s), Built-In Appliances, Ceiling Fan(s), Central Vacuum Roughed-in, Solar Tube(s), Upgraded Insulation, Water Meter, Water Treatment
- Basement: Walk-Out Access,Full,Finished
- Has fireplace: Yes
- Fireplace features: Living Room, Gas
Interior area
- Total structure area: 2,630
- Total interior livable area: 1,766 sqft
- Finished area above ground: 1,766
- Finished area below ground: 864
Property
Parking
- Total spaces: 4
- Parking features: Attached Garage, Built-In, Exclusive, Interlock, Private Drive Double Wide, Guest
- Attached garage spaces: 2
- Uncovered spaces: 2
Features
- Patio & porch: Open, Deck, Patio, Porch
- Exterior features: Backs on Greenbelt, Balcony, Landscaped, Private Entrance, Year Round Living
- Has view: Yes
- View description: Creek/Stream, Forest, Park/Greenbelt
- Has water view: Yes
- Water view: Creek/Stream
- Waterfront features: River/Stream
- Frontage type: North
Lot
- Features: Urban, Major Highway, Park, Place of Worship, Public Transit, Quiet Area, Ravine, School Bus Route, Schools, Shopping Nearby, Trails
Details
- Additional structures: None
- Parcel number: 193060070
- Zoning: RM5-G
Construction
Type & style
- Home type: Townhouse
- Architectural style: Two Story
- Property subtype: Row/Townhouse, Residential, Condominium
- Attached to another structure: Yes
Materials
- Brick Veneer
- Foundation: Block
- Roof: Asphalt Shing
Condition
- 31-50 Years
- New construction: No
Utilities & green energy
- Sewer: Sewer (Municipal)
- Water: Municipal
- Utilities for property: Cable Available, Electricity Connected, Garbage/Sanitary Collection, High Speed Internet Avail, Natural Gas Connected, Phone Available
Community & HOA
Community
- Security: Alarm System, Carbon Monoxide Detector(s), Security System, Smoke Detector(s)
HOA
- Has HOA: Yes
- Amenities included: BBQs Permitted, Pool, Parking
- Services included: Maintenance Grounds, Property Management Fees, Snow Removal, Windows
- HOA fee: C$700 monthly
Location
- Region: Mississauga
Financial & listing details
- Price per square foot: C$699/sqft
- Annual tax amount: C$6,664
- Date on market: 3/12/2025
- Inclusions: Other, Existing: Elfs, Water Softner, Reverse Osmosis, Hot Wtr Tank, Furnace, Humidifier, Central Air, Security Cameras, Alarm System Hardware, Ecobee Thermostat, 3 Ceiling Fans, 2 Htd Towel Racks, B/I Appliances, 1 Washer, 1 Dryer, Garage Dr Opener.
- Exclusions: Pvr To Security Cameras, Electric Bike Rack, Garage Heater, Basement Wine Cooler, White Mirrors Primary Bedroom And In Exercise Room.
- Electric utility on property: Yes
Price history
| Date | Event | Price |
|---|---|---|
| 5/30/2025 | Sold | C$1,235,000C$699/sqft |
Source: ITSO #40705892 Report a problem | ||
Public tax history
Tax history is unavailable.
Neighborhood: Central Erin Mills
Nearby homes
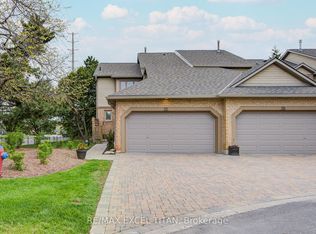
- C$1,179,0002 bd3 ba-- sqft1725 The Chase #25, Mississauga, ON L5M4N3For Sale
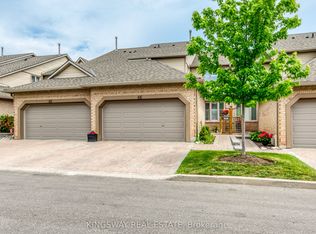
- C$1,145,0004 bd4 ba-- sqft1725 The Chase #66, Mississauga, ON L5M4N3For Sale
- C$--2 bd3 ba2.5k sqft1725 The Chas #52, Mississauga, ON L5M4N3Off Market
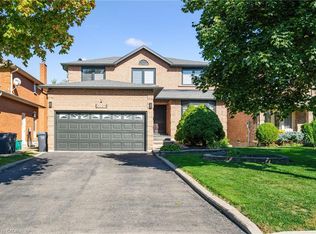
- C$2,138,8885 bd4 ba2.8k sqft2029 Kempton Park Dr, Mississauga, ON L5M2Z4For Sale
- C$7,0005 bd5 ba-- sqft5116 Summersky Ct, Mississauga, ON L5M0R3For Rent
- C$2,999,0009 bd6 ba-- sqft5078 Frybrook Ct, Mississauga, ON L5M5A8For Sale
- C$2,800,0008 bd5 ba-- sqft5063 Summersky Ct, Mississauga, ON L5M0R3For Sale
- C$--2 bd1 ba1.8k sqft5119 Montclair Dr #2, Mississauga, ON L5M5A6Off Market
Nearby schools
GreatSchools rating
No schools nearby
We couldn't find any schools near this home.
- Ontario
- Peel Regional Municipality
- Mississauga
- L5M 4N3
- Central Erin Mills
- 1725 The Chase Unit 70
Nearby cities
Nearby neighborhoods
Nearby zip codes
Other Mississauga Topics
