
Skip main navigation
Off market
  • Price Unknown

    5119 Montclair Dr #2, Mississauga, ON L5M 5A6

    2beds
    1,800sqft
    Apartment
    Built in ----
    -- sqft lot
    $-- Zestimate®
    C$--/sqft
    C$2,155 Estimated rent

    Home value

    Not available

    Estimated sales range

    Not available

    Not available

    Loading
    Loading...

    Owner options

    List your home for rent

    C$2,155/mo

    Rent Zestimate®

    Find your next renter with Zillow Rental Manager. Plus, with online applications, you can quickly screen prospective tenants – for free.

    Learn more

    C$2,155/mo

    Rent Zestimate®

    Refinance and save

    Refinancing to a lower rate could help reduce your monthly payments and save thousands over the life of the loan.

    See today's rates

    Explore your selling options

    Work with a Zillow partner agent

    Leverage their expertise and Zillow's premium Showcase listings to get your home seen by more buyers.

    Get started

    List with your own agent

    Get your home in front of millions of buyers by listing it on Zillow.

    Learn how to do it

    Sell it yourself

    Take full control of how buyers see your home on Zillow by listing For Sale by Owner (FSBO).

    List your home

    What's special

    Bright spacesCozy fireplaceThoughtful finishesUpgraded kitchenStainless steel lg appliancesModern cabinetryPrivate ensuite laundry

    SPACIOUS 2-BEDROOM BASEMENT APARTMENT WITH FIREPLACE Step into modern elegance and everyday comfort in this beautifully upgraded 2-bedroom home where bright spaces, a cozy fireplace, and thoughtful finishes create the perfect retreat for work, rest, and play. KEY PROPERTY DETAILS: - Type: Basement Apartment - Bedrooms: 2 - Bathrooms: 1 - Size: 1800 SQF - Parking: 2 Spot Included - Availability: November 01, 2025 UNIT AMENITIES: - Condition: Newly renovated and move-in ready, blending contemporary design with cozy charm. - Upgraded Kitchen: A true culinary delight, featuring stainless steel LG appliances, sleek stone/granite countertops, a stylish backsplash, and modern cabinetry that combines function and beauty. - Bathrooms: Beautifully refreshed with upgraded fixtures and a clean, timeless finish. - Laundry: Private ensuite laundry for ultimate convenience. - Closets: Generous closet space in every room, perfect for organized living. - Flooring: Warm laminate flooring flows throughout the home, creating a cohesive and inviting atmosphere. - Ceiling: 8-foot ceilings enhance the home's open feel and natural brightness. - Furnishing: Fully furnished with tasteful, modern pieces ready for you to settle in with ease. - Layout: Open-concept design ideal for entertaining or relaxing in comfort. - Natural Light: Large windows bathe each space in abundant natural light, adding warmth and vitality to every corner. - Fireplace: A cozy centerpiece that adds both style and comfort, perfect for unwinding after a long day. BUILDING AMENITIES: - View: Tranquil courtyard and backyard views bring calm and serenity to your daily life. - Backyard Access: Shared backyard space ideal for outdoor lounging or a quiet morning coffee. - Driveway: Spacious driveway parking for two vehicles ensures comfort and convenience. NEIGHBORHOOD: Nestled in one of Mississauga's most desirable and peaceful communities, this home offers the perfect blend of modern living and suburban tranquility. Enjoy close proximity to top-rated schools, family parks, grocery stores, and Square One Shopping Centre. Easy access to public transit and major highways makes commuting effortless, while nearby trails and green spaces offer weekend escapes just minutes from home. Whether you're a professional seeking convenience or a small family looking for comfort and warmth, this neighborhood perfectly complements every lifestyle. Call or text today to schedule your private showing.

    This property is off market, which means it's not currently listed for sale or rent on Zillow. This may be different from what's available on other websites or public sources.

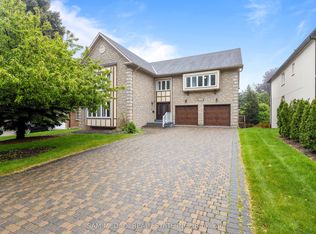
    Zillow last checked:

    Listing updated:

    Source: Zillow Rentals

    Facts & features

    Interior

    Bedrooms & bathrooms
    • Bedrooms: 2
    • Bathrooms: 1
    • Full bathrooms: 1
    Heating
    • Forced Air, Fireplace
    Cooling
    • Central Air
    Appliances
    • Included: Dryer, Microwave, Oven, Refrigerator, Washer
    • Laundry: In Unit
    Features
    • Flooring: Laminate
    • Has fireplace: Yes
    • Furnished: Yes
    Interior area
    • Total interior livable area: 1,800 sqft

    Property

    Parking
    • Details: Contact manager
    Features
    • Exterior features: 2 Parking Spot, Flooring: Laminate, Heating system: Forced Air, Open Concept Living, Tons of Natural Light

    Construction

    Type & style
    • Home type: Apartment
    • Property subtype: Apartment

    Community & HOA

    Community
    • Deposit fee: C$0
    Location
    • Region: Mississauga

    Financial & listing details

    • Date on market: 10/5/2025
    • Lease term: 1 Year

    Price history

    DateEventPrice
    12/5/2025Listing removedC$2,300C$1/sqft
    Source: Zillow Rentals Report a problem
    10/6/2025Listed for rentC$2,300C$1/sqft
    Source: Zillow Rentals Report a problem

    Public tax history

    Tax history is unavailable.

    Neighborhood: Central Erin Mills

    Nearby schools

    GreatSchools rating

    No schools nearby

    We couldn't find any schools near this home.