Absolutely Stunning! A rare offering in prestigious Credit Mills on an exclusive private cul-de-sac with over 6,000 sq.ft. of luxury living space and $600K+ in high-end upgrades. This meticulously renovated estate features a chef's dream kitchen with Wolf, Sub-Zero, Jenn Air &Bosch appliances, a grand foyer with crystal chandeliers, and a private office with custom B/I bookshelves. The resort-style backyard oasis boasts a heated saltwater pool with a dedicated heat pump and high-performance filtration, plus a Wi-Fi controlled sprinkler system for effortless maintenance. Enjoy timeless elegance with crown moulding, wood-burning and electric fireplaces, and a functional upper level with a spa-inspired primary suite and Jack-and-Jill bath access. Security and convenience are paramount with 24/7 surveillance (8 cameras), a multi-zone intercom system, and parking for 12 vehicles including a 3-car garage. Truly alegacy home steps from top-rated schools, Credit Valley Hospital, and Erin Mills Town Centre!
For sale
C$2,699,000
5167 Frybrook Ct, Mississauga, ON L5M 5A8
5beds
5baths
Single Family Residence
Built in ----
9,775 Square Feet Lot
$-- Zestimate®
C$--/sqft
C$-- HOA
What's special
Resort-style backyard oasisHigh-performance filtrationWi-fi controlled sprinkler systemWood-burning and electric fireplacesJack-and-jill bath access
- 6 days
- 30
- 0
Zillow last checked:
Listing updated:
Listed by:
KW Living Realty
Source: TRREB,MLS®#: W13741134 Originating MLS®#: Toronto Regional Real Estate Board
Originating MLS®#: Toronto Regional Real Estate BoardFacts & features
Interior
Bedrooms & bathrooms
- Bedrooms: 5
- Bathrooms: 5
Heating
- Forced Air, Gas
Cooling
- Central Air
Appliances
- Included: Built-In Oven
Features
- Central Vacuum, In-Law Suite
- Flooring: Carpet Free
- Basement: Finished
- Has fireplace: Yes
- Fireplace features: Electric, Family Room, Wood Burning
Interior area
- Living area range: 3500-5000 null
Property
Parking
- Total spaces: 12
- Parking features: Private, Garage Door Opener
- Has garage: Yes
Features
- Stories: 2
- Exterior features: Lawn Sprinkler System
- Has private pool: Yes
- Pool features: In Ground
Lot
- Size: 9,775 Square Feet
- Features: Cul de Sac/Dead End, Fenced Yard, Hospital, Park, Rec./Commun.Centre, School
Details
- Additional structures: Garden Shed
- Parcel number: 131330031
- Other equipment: Intercom
Construction
Type & style
- Home type: SingleFamily
- Property subtype: Single Family Residence
Materials
- Brick, Stone
- Foundation: Poured Concrete
- Roof: Tile
Utilities & green energy
- Sewer: Sewer
Community & HOA
Community
- Security: Monitored, Security System
Location
- Region: Mississauga
Financial & listing details
- Annual tax amount: C$17,754
- Date on market: 9/3/2026
Price history
Price history is unavailable.
Public tax history
Tax history is unavailable.
Climate risks
Neighborhood: Central Erin Mills
Nearby schools
GreatSchools rating
No schools nearby
We couldn't find any schools near this home.
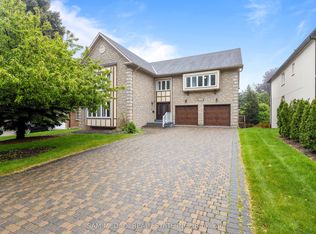
- C$2,499,0006 bd6 ba-- sqft2492 Erin Centre Blvd, Mississauga, ON L5M5B2For Sale
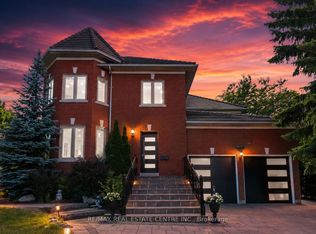
- C$2,899,0009 bd6 ba-- sqft5078 Frybrook Ct, Mississauga, ON L5M5A8For Sale
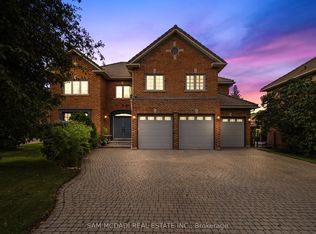
- C$2,488,0005 bd5 ba-- sqft5109 Elderview Ct, Mississauga, ON L5M5A9For Sale
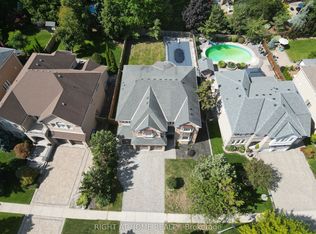
- C$6,5007 bd5 ba-- sqft2427 Erin Centre Blvd, Mississauga, ON L5M5B3For Rent
Similar homes
- C$2,699,9995 bd6 ba-- sqft5240 Elmridge Dr, Mississauga, ON L5M 5A4For Sale
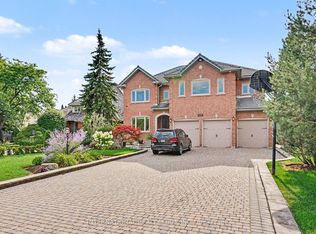 MLS ID #W13680412, INTERNATIONAL REALTY FIRM, INC.. TRREB
 - C$2,588,0005 bd5 ba-- sqft5368 Vail Ct, Mississauga, ON L5M 6G9For Sale
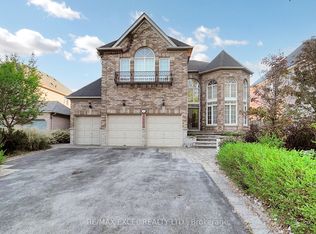 MLS ID #W12917462, RE/MAX EXCEL REALTY LTD.. TRREB
 - C$1,849,0005 bd4 ba-- sqft2819 Duncairn Dr, Mississauga, ON L5M 5C6For Sale
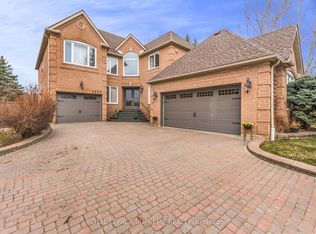 MLS ID #W13736966, ROYAL LEPAGE SUPREME REALTY. TRREB
 - C$2,495,9004 bd5 ba-- sqft1070 Geran Cres, Mississauga, ON L5H 4A6For Sale
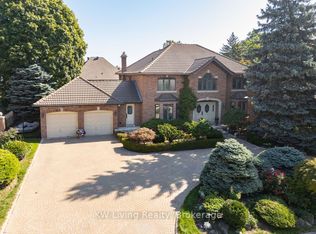 MLS ID #W13565760, KW Living Realty. TRREB
