Set on a coveted street in Bronte West, this 5-bedroom, 6-bathroom home is built for family life, entertaining, and complete privacy, backing directly onto greenspace with no rear neighbours in sight. For families who want room to grow without sacrificing the little details that make a house feel like home, this one delivers on every front. Inside, the open-concept kitchen anchors the main level, designed for the everyday rhythm of a busy household as much as it is for hosting, a natural gathering point for morning routines, homework at the island, and dinners with friends. The main floor also features a fully custom in-law suite, complete with its own living room, bedroom, and bathroom that opens directly to the backyard, a rare and thoughtful layout that's ideal for extended family, live-in support, or guests who deserve their own private space. Upstairs, the primary suite is a genuine retreat, offering a spa-inspired 5-piece en suite and a separate custom walk-in closet built for real storage, not just show. The remaining bedrooms give a growing family the flexibility it needs, whether that's space for kids, a home office, or a dedicated guest room. The fully finished basement extends the living space even further, with a wet bar, fridge, dedicated laundry room, and additional crawl space for storage; every practical need is considered. Step outside and the backyard becomes its own destination. A saltwater pool and hot tub sit alongside a separate bar cabana, a custom four-season canopy for year-round enjoyment, and a custom stream that ties the whole space together. Backing onto greenspace, the setting is completely private, a rare find this close to everything Bronte has to offer. Every inch here has been designed for entertaining, unwinding, and the everyday moments that make family life good. This is a home built for families who want space, flexibility, and a backyard unlike anything else in Bronte West.
For sale
C$2,749,000
493 Tipperton Cres, Oakville, ON L6L 5E1
6beds
6baths
Single Family Residence
Built in ----
10,860 Square Feet Lot
$-- Zestimate®
C$--/sqft
C$-- HOA
What's special
Open-concept kitchenSeparate bar cabana
- 19 days |
- 18 |
- 2 |
Zillow last checked:
Listing updated:
Listed by:
LPT REALTY
Source: TRREB,MLS®#: W13550880 Originating MLS®#: Toronto Regional Real Estate Board
Originating MLS®#: Toronto Regional Real Estate BoardFacts & features
Interior
Bedrooms & bathrooms
- Bedrooms: 6
- Bathrooms: 6
Primary bedroom
- Level: Second
- Dimensions: 4.76 x 5.26
Bedroom 2
- Level: Second
- Dimensions: 4.22 x 4.31
Bedroom 3
- Level: Second
- Dimensions: 3.68 x 4.12
Bedroom 4
- Level: Second
- Dimensions: 3.91 x 3.08
Bedroom 5
- Level: Main
- Dimensions: 3.2 x 5.24
Dining room
- Level: Main
- Dimensions: 3.65 x 5.02
Family room
- Level: Main
- Dimensions: 5.56 x 5.24
Kitchen
- Level: Main
- Dimensions: 3.85 x 6.73
Laundry
- Level: Basement
- Dimensions: 3.41 x 2.91
Living room
- Level: Main
- Dimensions: 3.91 x 4.71
Other
- Level: Second
- Dimensions: 3.68 x 3.89
Recreation
- Level: Basement
- Dimensions: 7.85 x 8.05
Heating
- Forced Air, Gas
Cooling
- Central Air
Appliances
- Included: Bar Fridge, Built-In Oven, Countertop Range
Features
- Central Vacuum, In-Law Suite, Storage
- Flooring: Carpet Free
- Basement: Finished,Crawl Space
- Has fireplace: Yes
- Fireplace features: Natural Gas
Interior area
- Living area range: 2500-3000 null
Video & virtual tour
Property
Parking
- Total spaces: 6
- Parking features: Private, Garage Door Opener
- Has garage: Yes
Features
- Stories: 2
- Patio & porch: Patio
- Exterior features: Backs On Green Belt, Canopy, Landscape Lighting, Landscaped, Privacy
- Has private pool: Yes
- Pool features: In Ground, Salt Water
- Has spa: Yes
- Spa features: Hot Tub
- Has view: Yes
- View description: Park/Greenbelt, Trees/Woods, Pool, Forest
Lot
- Size: 10,860 Square Feet
- Features: Fenced Yard, Public Transit, School, Wooded/Treed, Pie Shaped Lot
Details
- Additional structures: Fence - Full, Sauna, Out Buildings, Garden Shed, Shed
- Parcel number: 248500124
Construction
Type & style
- Home type: SingleFamily
- Property subtype: Single Family Residence
Materials
- Brick, Stucco (Plaster)
- Foundation: Block
- Roof: Asphalt Shingle
Utilities & green energy
- Sewer: Sewer
Community & HOA
Location
- Region: Oakville
Financial & listing details
- Annual tax amount: C$9,181
- Date on market: 7/10/2026
LPT REALTY
LPT REALTY
By pressing Contact Agent, you agree that the real estate professional identified above may call/text you about your search, which may involve use of automated means and pre-recorded/artificial voices. You don't need to consent as a condition of buying any property, goods, or services. Message/data rates may apply. You also agree to our Terms of Use. Zillow does not endorse any real estate professionals. We may share information about your recent and future site activity with your agent to help them understand what you're looking for in a home.
Price history
Price history is unavailable.
Public tax history
Tax history is unavailable.
Climate risks
Neighborhood: Bronte
Nearby schools
GreatSchools rating
No schools nearby
We couldn't find any schools near this home.
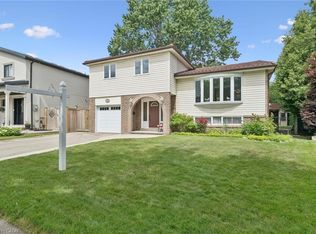
- C$1,249,0004 bd2 ba1.7k sqft495 Tipperton Cres, Oakville, ON L6L5E1For Sale
- C$---- bd-- ba-- sqft498 Vanguard Cres, Oakville, ON L6L5G7Off Market
- C$1,389,9004 bd3 ba-- sqft533 Tipperton Cres, Oakville, ON L6L5E1For Sale
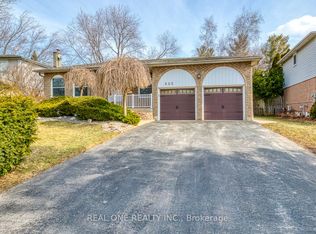
- C$1,080,0005 bd2 ba1.2k sqft2380 Bridge Rd, Oakville, ON L6L2G6Sold
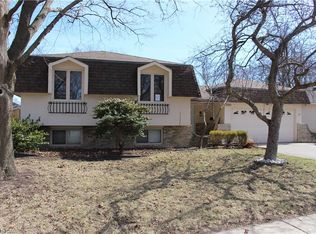
- C$--4 bd2 ba2k sqft2523 Waterford St, Oakville, ON L6L5E5Off Market
- C$---- bd-- ba-- sqft2482 Waterford St, Oakville, ON L6L5E6Off Market
- C$2,025,0004 bd4 ba2k sqft2433 Trevor Dr, Oakville, ON L6L5C4For Sale
- C$---- bd-- ba-- sqft2422 Upton Ct, Oakville, ON L6L5E4Off Market
Similar homes
- C$2,779,9006 bd5 ba-- sqft530 Golfview Ct, Oakville, ON L6M 4W6For Sale
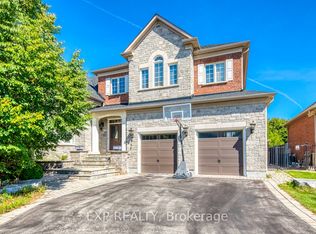 MLS ID #W13581570, EXP REALTY. TRREB
 - C$2,128,8006 bd6 ba-- sqft238 Nautical Blvd, Oakville, ON L6L 0B9For Sale
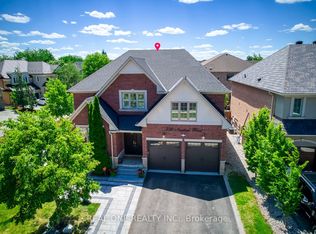 MLS ID #W13600808, REAL ONE REALTY INC.. TRREB
 - C$1,698,0003 bd3 ba-- sqft2442 Woburn Cres, Oakville, ON L6L 5E9For Sale
 MLS ID #W13591306, CENTURY 21 MILLER REAL ESTATE LTD.. TRREB
 - C$1,899,0006 bd4 ba-- sqft2439 Bridge Rd, Oakville, ON L6L 2G9For Sale
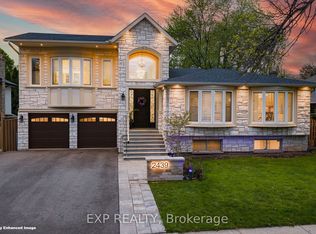 MLS ID #W13137924, EXP REALTY. TRREB
 - C$1,975,0006 bd5 ba-- sqft2207 Mariposa Rd, Oakville, ON L6M 4S1For SaleMLS ID #W13613068, RE/MAX REALTRON REALTY INC.. TRREB
- C$2,388,0004 bd5 ba-- sqft1517 Craigleith Rd, Oakville, ON L6H 7W3For SaleMLS ID #W13608694, REAL ONE REALTY INC.. TRREB
- C$2,999,9004 bd5 ba-- sqft203 Burloak Dr, Oakville, ON L6L 6T6For SaleMLS ID #W13133516, Re/Max Alliance Realty. TRREB
- C$2,690,0006 bd5 ba-- sqft1206 Lindenrock Dr, Oakville, ON L6H 6T4For SaleMLS ID #W13213144, NEW ERA REAL ESTATE. TRREB
- C$2,749,0005 bd5 ba-- sqft5167 Frybrook Ct, Mississauga, ON L5M 5A8For SaleMLS ID #W13527236, KW Living Realty. TRREB
- C$2,199,0007 bd4 ba-- sqft1504 Tanner Ct, Oakville, ON L6M 2Z3For SaleMLS ID #W13433342, ROYAL LEPAGE REALTY PLUS. TRREB
- C$2,699,0006 bd5 ba-- sqft5090 Mississauga Rd, Mississauga, ON L5M 4Y2For SaleMLS ID #W13502932, REBEST REALTY INC.. TRREB
- C$2,239,0005 bd5 ba-- sqft179 Shanley Ter, Oakville, ON L6K 2H7For SaleMLS ID #W13431708, REAL ONE REALTY INC.. TRREB
- C$1,899,9005 bd5 ba-- sqft2371 Calloway Dr, Oakville, ON L6M 0C1For SaleMLS ID #W13612000, CENTURY 21 MILLER REAL ESTATE LTD.. TRREB
- C$2,080,0005 bd4 ba-- sqft1248 Bowman Dr, Oakville, ON L6M 3J5For SaleMLS ID #W13503642, HOMELIFE LANDMARK REALTY INC.. TRREB
- C$2,049,0005 bd4 ba-- sqft1311 Playter Pl, Oakville, ON L6M 2V1For SaleMLS ID #W13477836, RIGHT AT HOME REALTY INC.. TRREB
- C$3,190,0005 bd5 ba-- sqft1280 Watersedge Rd, Mississauga, ON L5J 1A1For SaleMLS ID #W13616402, KW Living Realty. TRREB
- C$2,399,0004 bd5 ba-- sqft2203 Winding Woods Dr, Oakville, ON L6H 5T9For SaleMLS ID #W13227366, RE/MAX ESCARPMENT REALTY INC.. TRREB
- C$3,490,0004 bd5 ba-- sqft452 Avon Cres, Oakville, ON L6J 2T3For SaleMLS ID #W13608712, BAY STREET GROUP INC.. TRREB
- C$2,139,0004 bd4 ba-- sqft1367 Arrowhead Rd, Oakville, ON L6H 0C5For SaleMLS ID #W13602226, Re/Max Alliance Realty. TRREB
- C$1,899,9003 bd3 ba-- sqft183 Westminster Dr, Oakville, ON L6L 4H8For SaleMLS ID #W13160854, Re/Max Alliance Realty. TRREB
