Welcome to 2439 Bridge Road, a professionally renovated and expanded home in the heart of Southwest Oakville, set on a premium mature lot in one of the area's most established and sought-after neighbourhoods. The home's front elevation and entry have been reimagined with an elevated covered portico, leading into a dramatic two-storey foyer that creates an immediate sense of scale, openness, and arrival. From there, the home flows into a bright, expansive main level defined by a modern open-concept layout, offering approximately 3,070 sq ft of living space, clean architectural lines, glass-panel railings, and custom lighting with integrated LED features throughout. The kitchen offers quality cabinetry, stone counters, and a functional layout that anchors the living space. Bedrooms across levels provide flexibility for family, guests, work-from-home needs, or multi-generational living. A standout feature is the private primary suite addition, designed as a true retreat with soaring ceilings, Juliette balconies, a walk-in closet, dedicated climate control with its own furnace, and a refined ensuite with heated floors, offering rare separation, comfort, and architectural presence. The lower level has enlarged above-grade windows, bringing in natural light and creating a bright, open living area that feels connected to the outdoors rather than below grade. The backyard is a private oasis with mature landscaping, inground pool, patio areas, cabana, and a dedicated herb and vegetable garden, offering lifestyle, privacy, and function. Extensively renovated, remodelled, and expanded with over $500,000 invested, including exterior finishes and the primary suite addition, the scope and quality reflect a level of finish significantly more costly to replicate today. Located minutes to Bronte Harbour, the lake, parks, trails, Bronte GO Station, top-rated schools, amenities, and convenient QEW access, this is a compelling opportunity in one of Oakville's most desirable pockets.
For sale
C$1,799,000
2439 Bridge Rd, Oakville, ON L6L 2G9
6beds
4baths
Single Family Residence
Built in ----
6,750 Square Feet Lot
$-- Zestimate®
C$--/sqft
C$-- HOA
What's special
- 139 days
- 28
- 2
Zillow last checked:
Listing updated:
Listed by:
EXP REALTY
Source: TRREB,MLS®#: W13137924 Originating MLS®#: Toronto Regional Real Estate Board
Originating MLS®#: Toronto Regional Real Estate BoardFacts & features
Interior
Bedrooms & bathrooms
- Bedrooms: 6
- Bathrooms: 4
Primary bedroom
- Level: Upper
- Dimensions: 5.6 x 4.13
Bedroom
- Level: Lower
- Dimensions: 3.45 x 5
Bedroom
- Level: Main
- Dimensions: 3.23 x 4.42
Bedroom
- Level: Main
- Dimensions: 2.72 x 3.04
Bedroom
- Level: Lower
- Dimensions: 3.3 x 3.86
Bedroom
- Level: Main
- Dimensions: 3.81 x 2.95
Bathroom
- Level: Main
- Dimensions: 1.5 x 2.3
Bathroom
- Level: Lower
- Dimensions: 1.77 x 3.33
Bathroom
- Level: Upper
- Dimensions: 3.99 x 2.29
Bathroom
- Level: Main
- Dimensions: 1.58 x 1.55
Dining room
- Level: Main
- Dimensions: 3.23 x 3.79
Exercise room
- Level: Lower
- Dimensions: 3.3 x 3.05
Family room
- Level: Lower
- Dimensions: 3.45 x 6.68
Kitchen
- Level: Main
- Dimensions: 3.23 x 4.18
Laundry
- Level: Lower
- Dimensions: 3.3 x 3.48
Living room
- Level: Main
- Dimensions: 3.81 x 5.77
Heating
- Forced Air, Gas
Cooling
- Central Air
Appliances
- Included: Built-In Oven, Countertop Range
Features
- Separate Heating Controls, Upgraded Insulation
- Flooring: Carpet Free
- Basement: Finished
- Has fireplace: Yes
- Fireplace features: Natural Gas, Electric
Interior area
- Living area range: 2000-2500 null
Video & virtual tour
Property
Parking
- Total spaces: 6
- Parking features: Garage Door Opener
- Has garage: Yes
Features
- Has private pool: Yes
- Pool features: In Ground
Lot
- Size: 6,750 Square Feet
- Features: Greenbelt/Conservation, Park, Place Of Worship, Public Transit, Rec./Commun.Centre, School
Details
- Parcel number: 248570043
Construction
Type & style
- Home type: SingleFamily
- Property subtype: Single Family Residence
Materials
- Stucco (Plaster), Stone
- Foundation: Poured Concrete
- Roof: Asphalt Shingle
Utilities & green energy
- Sewer: Sewer
Community & HOA
Location
- Region: Oakville
Financial & listing details
- Annual tax amount: C$7,576
- Date on market: 5/16/2026
Price history
Price history is unavailable.
Public tax history
Tax history is unavailable.
Climate risks
Neighborhood: Bronte
Nearby schools
GreatSchools rating
No schools nearby
We couldn't find any schools near this home.


Similar homes
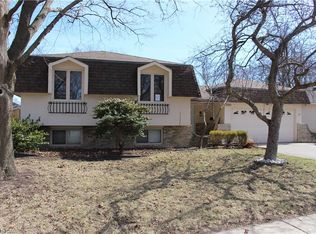
- C$1,898,8006 bd6 ba-- sqft238 Nautical Blvd, Oakville, ON L6L 0B9For Sale
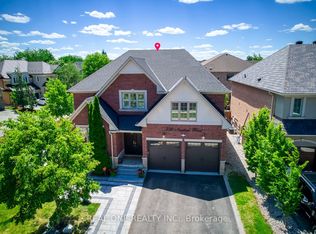 MLS ID #W13821976, REAL ONE REALTY INC.. TRREB
 - C$1,799,9006 bd4 ba-- sqft2087 Mayflower Blvd, Oakville, ON L6H 4E8For Sale
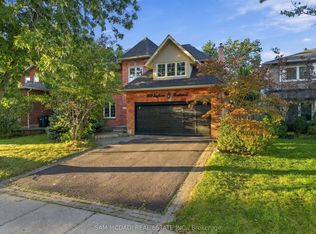 MLS ID #W13844904, SAM MCDADI REAL ESTATE INC.. TRREB
 - C$1,798,0005 bd4 ba-- sqft2128 8th Line, Oakville, ON L6H 4W4For Sale
 MLS ID #W13829340, RIGHT AT HOME REALTY INC.. TRREB
 - C$1,589,0004 bd4 ba-- sqft2137 Frontier Dr, Oakville, ON L6M 3S3For Sale
 MLS ID #W13845366, EXP REALTY. TRREB
