This is a rare opportunity, for sale in Joshua Creek, to own a detached, luxury 5 plus 1bedroom home. Over 5000 square feet of finished living space. Beautiful, quiet family-friendly street near top rated schools, with access to parks, trails, recreation facilities, shopping, transit and highways. This stunning home, has a unique layout, with extensive upgrades throughout, including hardwood floors, vaulted and coffered ceilings, main floor laundry and a pantry closet, wrought iron staircase, separate formal rooms and much more. The gourmet kitchen is a chef's dream, with granite counters, high end appliances, Dacor gas stove and B/I microwave, and convection warmer. Upstairs there are two Jack and Jill ensuite bathrooms between four large bedrooms with custom closets and an enormous hotel-style Primary bedroom with glamorous dressing room, separate closets and a five piece spa-like ensuite. The finished basement has large, multi- purpose rooms for extended living, including a sixth bedroom or recreation room/gym. A den, family room, workshop and extra storage keep the space options endless. The breakfast room steps out to a resort-style backyard oasis that is an entertainers delight, with an inground salt water pool, surrounded by an Indian flagstone patio. A cedar lined cabana with granite serving bar, a built in Lynx BBQ, cook top and electrical connections for an outdoor tv, complete this paradise. This gorgeous property is professionally landscaped with irrigation and timed lighting, an attached 2 car garage and parking for six vehicles.
For sale
C$2,490,000
1206 Lindenrock Dr, Oakville, ON L6H 6T4
6beds
5baths
Single Family Residence
Built in ----
5,676 Square Feet Lot
$-- Zestimate®
C$--/sqft
C$-- HOA
What's special
Beautiful quiet family-friendly streetUnique layoutExtensive upgrades throughoutHardwood floorsVaulted and coffered ceilingsMain floor laundryPantry closet
- 90 days |
- 12 |
- 4 |
Zillow last checked:
Listing updated:
Listed by:
NEW ERA REAL ESTATE
Source: TRREB,MLS®#: W13213144 Originating MLS®#: Toronto Regional Real Estate Board
Originating MLS®#: Toronto Regional Real Estate BoardFacts & features
Interior
Bedrooms & bathrooms
- Bedrooms: 6
- Bathrooms: 5
Primary bedroom
- Level: Second
- Dimensions: 8.1 x 4.67
Bedroom 5
- Level: Second
- Dimensions: 3.5 x 4.16
Breakfast
- Level: Main
- Dimensions: 2.3 x 4.66
Den
- Level: Basement
- Dimensions: 3.15 x 4.4
Family room
- Level: Main
- Dimensions: 6.47 x 3.96
Kitchen
- Level: Main
- Dimensions: 4.26 x 4.66
Living room
- Level: Main
- Dimensions: 5.5 x 7.3
Utility room
- Level: Basement
Heating
- Forced Air, Gas
Cooling
- Central Air
Appliances
- Included: Built-In Oven, Countertop Range
Features
- In-Law Capability, Storage, Workbench
- Basement: Full,Finished
- Has fireplace: Yes
- Fireplace features: Family Room
Interior area
- Living area range: 3500-5000 null
Video & virtual tour
Property
Parking
- Total spaces: 6
- Parking features: Private Double, Garage Door Opener
- Has garage: Yes
Features
- Stories: 2
- Has private pool: Yes
- Pool features: In Ground, Salt Water
Lot
- Size: 5,676 Square Feet
- Features: Fenced Yard, Golf, Hospital, Library, Park, Place Of Worship
Details
- Parcel number: 250630761
Construction
Type & style
- Home type: SingleFamily
- Property subtype: Single Family Residence
Materials
- Brick
- Foundation: Concrete
- Roof: Asphalt Shingle
Utilities & green energy
- Sewer: Sewer
Community & HOA
Community
- Security: Smoke Detector(s)
Location
- Region: Oakville
Financial & listing details
- Annual tax amount: C$11,985
- Date on market: 5/29/2026
Price history
Price history is unavailable.
Public tax history
Tax history is unavailable.
Climate risks
Neighborhood: Iroquois Ridge North
Nearby schools
GreatSchools rating
No schools nearby
We couldn't find any schools near this home.
- C$---- bd-- ba-- sqft1185 Lindenrock Dr, Oakville, ON L6H6T5Off Market
- C$--6 bd4 ba5.2k sqft1212 Grace Dr, Oakville, ON L6H6T5Off Market
- C$2,399,9005 bd5 ba-- sqft2182 Galloway Dr, Oakville, ON L6H6T4For Sale

- C$1,998,0005 bd4 ba-- sqft1259 Glenashton Dr, Oakville, ON L6H5M3For Sale
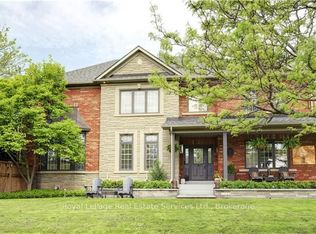
- C$1,985,0004 bd4 ba-- sqft2172 N Ridge Trl, Oakville, ON L6H5M3For Sale
- C$2,249,9996 bd6 ba-- sqft2197 Shaftesbury Ct, Oakville, ON L6H6C6For Sale
- C$2,100,0005 bd4 ba3k sqft2205 Shaftesbury Ct, Oakville, ON L6H6C6For Sale
- C$1,029,9004 bd3 ba-- sqft1140 Avondale Dr, Oakville, ON L6H5L3For Sale
Similar homes
- C$2,249,9996 bd6 ba-- sqft2197 Shaftesbury Ct, Oakville, ON L6H 6C6For Sale
 MLS ID #W13105736, RE/MAX WEST REALTY INC.. TRREB
 - C$2,150,0006 bd5 ba-- sqft1600 Glenvista Dr, Oakville, ON L6H 6E9For Sale
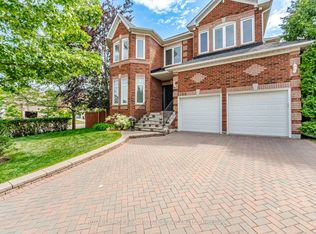 MLS ID #W13419824, ROYAL LEPAGE REAL ESTATE SERVICES LTD.. TRREB
 - C$2,399,0006 bd6 ba-- sqft1387 Ferncrest Rd, Oakville, ON L6H 7W2For Sale
 MLS ID #W13624230, REAL ONE REALTY INC.. TRREB
 - C$2,549,9996 bd6 ba-- sqft493 Tipperton Cres, Oakville, ON L6L 5E1For Sale
 MLS ID #W13706274, LPT REALTY. TRREB
 - C$1,975,0004 bd3 ba-- sqft2298 Salcome Dr, Oakville, ON L6H 7N2For SaleMLS ID #W13681738, REAL ONE REALTY INC.. TRREB
- C$1,998,0005 bd4 ba-- sqft2128 8th Line, Oakville, ON L6H 4W4For SaleMLS ID #W13498670, RIGHT AT HOME REALTY INC.. TRREB
- C$1,799,0005 bd4 ba-- sqft1058 Agram Dr, Oakville, ON L6H 7L6For SaleMLS ID #W13679590, ROYAL LEPAGE FLOWER CITY REALTY. TRREB
- C$2,180,0006 bd4 ba-- sqft224 Valleyview Ct, Oakville, ON L6L 5H8For SaleMLS ID #W13658978, HOMELIFE LANDMARK REALTY INC.. TRREB
- C$2,225,0005 bd4 ba-- sqft1423 Bunsden Ave, Mississauga, ON L5H 2B3For SaleMLS ID #W13462508, NEW ERA REAL ESTATE. TRREB
- C$2,588,0005 bd5 ba-- sqft5368 Vail Ct, Mississauga, ON L5M 6G9For SaleMLS ID #W12917462, RE/MAX EXCEL REALTY LTD.. TRREB
- C$2,190,0006 bd6 ba-- sqft2479 Rathlin Ct, Mississauga, ON L5K 2S4For SaleMLS ID #W13546702, HOMELIFE/MIRACLE REALTY LTD. TRREB
- C$2,850,8505 bd6 ba-- sqft5240 Elmridge Dr, Mississauga, ON L5M 5A4For SaleMLS ID #W13680412, INTERNATIONAL REALTY FIRM, INC.. TRREB
- C$1,990,0006 bd6 ba-- sqft2059 Shawanaga Trl, Mississauga, ON L5H 3Z3For SaleMLS ID #W13697366, ELEVATE REALTY INC.. TRREB
- C$2,175,0008 bd6 ba-- sqft5969 Rayshaw Cres E, Mississauga, ON L5M 2P1For SaleMLS ID #W13683514, KINGSWAY REAL ESTATE. TRREB
- C$1,499,0004 bd4 ba-- sqft239 Westfield Trl, Oakville, ON L6H 6H8For SaleMLS ID #W13692072, ROYAL LEPAGE REALTY PLUS. TRREB
- C$2,250,0007 bd6 ba-- sqft403 Isabella Ave, Mississauga, ON L5B 2K2For SaleMLS ID #W13515386, RE/MAX REAL ESTATE CENTRE INC.. TRREB
- C$2,128,8006 bd6 ba-- sqft238 Nautical Blvd, Oakville, ON L6L 0B9For SaleMLS ID #W13600808, REAL ONE REALTY INC.. TRREB
- C$2,999,9996 bd4 ba-- sqft261 Pinetree Way, Mississauga, ON L5G 2R4For SaleMLS ID #W13598318, NEW ERA REAL ESTATE. TRREB
- C$1,658,0005 bd4 ba-- sqft1305 Monks Pass, Oakville, ON L6M 1K6For SaleMLS ID #W13552962, BAY STREET GROUP INC.. TRREB
- C$2,049,0005 bd4 ba-- sqft1311 Playter Pl, Oakville, ON L6M 2V1For SaleMLS ID #W13477836, RIGHT AT HOME REALTY INC.. TRREB
