A true gem, this exceptional end-unit townhome boasts one of the most desirable locations within the complex, tucked away in a quiet, modern enclave in the highly sought-after Village of Streetsville. Offering 3 bedrooms and 3 bathrooms, this beautifully maintained home enjoys a premium setting backing onto Meadow on the Green Park, featuring four tennis courts, a baseball diamond, and a children's playground. Nature enthusiasts will appreciate being just a short walk from the scenic Credit River and its extensive network of walking and cycling trails.The bright and spacious main living level showcases an open-concept design with soaring 9-foot ceilings and windows on three sides, filling the home with natural light. The inviting living and dining areas flow seamlessly into the updated kitchen, creating the perfect space for everyday living and entertaining. The generous dining area accommodates a large family-sized table, ideal for hosting gatherings.The versatile ground-level space offers endless possibilities and can serve as a family room, home office, guest bedroom, gym, or recreation area. With approximately 1,672 square feet of thoughtfully designed living space, this home combines comfort, functionality, and style.Additional highlights include low maintenance fees, parking for three vehicles with a private garage and two-car driveway, plus ample visitor parking throughout the complex.Families will appreciate being within the highly regarded St. Aloysius Gonzaga Secondary School district, with school bus transportation available to local elementary schools and St. Aloysius Gonzaga. Known as "The Village in the City," Streetsville offers a unique blend of small-town charm and urban convenience, with historic architecture, boutique shops, cafés, restaurants, community events, and a vibrant village atmosphere-all just moments from major highways, transit, and everyday amenities.
New construction
C$979,900
6625 Falconer Dr #38, Mississauga, ON L5N 0C7
3beds
3baths
Townhouse
Built in ----
-- sqft lot
$-- Zestimate®
C$--/sqft
C$319/mo HOA
What's special
Four tennis courtsBaseball diamondOpen-concept designWindows on three sidesNatural lightUpdated kitchenVersatile ground-level space
- 77 days |
- 17 |
- 0 |
Zillow last checked:
Listing updated:
Listed by:
SAM MCDADI REAL ESTATE INC.
Source: TRREB,MLS®#: W13233482 Originating MLS®#: Toronto Regional Real Estate Board
Originating MLS®#: Toronto Regional Real Estate BoardFacts & features
Interior
Bedrooms & bathrooms
- Bedrooms: 3
- Bathrooms: 3
Primary bedroom
- Description: Primary Bedroom
- Level: Third
- Area: 10.68 Square Meters
- Area source: Other
- Dimensions: 3.50 x 3.05
Bedroom 2
- Description: Bedroom 2
- Level: Third
- Area: 10.8 Square Meters
- Area source: Other
- Dimensions: 4.00 x 2.70
Bedroom 3
- Description: Bedroom 3
- Level: Third
- Area: 9.3 Square Meters
- Area source: Other
- Dimensions: 3.05 x 3.05
Dining room
- Description: Dining Room
- Level: Second
- Area: 14.74 Square Meters
- Area source: Other
- Dimensions: 4.40 x 3.35
Foyer
- Description: Foyer
- Level: Ground
- Area: 4.49 Square Meters
- Area source: Other
- Dimensions: 3.90 x 1.15
Great room
- Description: Great Room
- Level: Second
- Area: 14.74 Square Meters
- Area source: Other
- Dimensions: 4.40 x 3.35
Kitchen
- Description: Kitchen
- Level: Second
- Area: 17.6 Square Meters
- Area source: Other
- Dimensions: 4.40 x 4.00
Laundry
- Description: Laundry
- Level: Ground
- Area: 1.92 Square Meters
- Area source: Other
- Dimensions: 1.20 x 1.60
Recreation
- Description: Recreation
- Level: Ground
- Area: 10.22 Square Meters
- Area source: Other
- Dimensions: 3.05 x 3.35
Utility room
- Description: Utility Room
- Level: Ground
- Area: 1.92 Square Meters
- Area source: Other
- Dimensions: 1.20 x 1.60
Heating
- Forced Air, Gas
Cooling
- Central Air
Appliances
- Laundry: Ensuite
Features
- Basement: Finished with Walk-Out
- Has fireplace: No
Interior area
- Living area range: 1600-1799 null
Video & virtual tour
Property
Parking
- Total spaces: 3
- Parking features: Private, Garage Door Opener
- Has attached garage: Yes
Features
- Stories: 3
- Exterior features: Juliette Balcony
Lot
- Features: Park
Details
- Parcel number: 199210019
Construction
Type & style
- Home type: Townhouse
- Property subtype: Townhouse
- Attached to another structure: Yes
Materials
- Stone, Stucco (Plaster)
Condition
- New Construction
- New construction: Yes
Community & HOA
HOA
- Services included: Common Elements Included, Building Insurance Included, Parking Included
- HOA fee: C$319 monthly
- HOA name: PSCC
Location
- Region: Mississauga
Financial & listing details
- Annual tax amount: C$5,624
- Date on market: 6/3/2026
Price history
Price history is unavailable.
Public tax history
Tax history is unavailable.
Climate risks
Neighborhood: Streetsville
Nearby schools
GreatSchools rating
No schools nearby
We couldn't find any schools near this home.
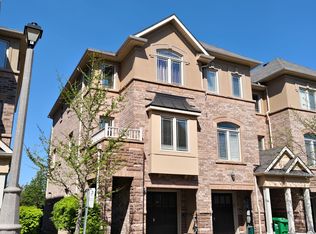
- C$759,0003 bd3 ba-- sqft6625 Falconer Dr #51, Mississauga, ON L5N0C7For Sale
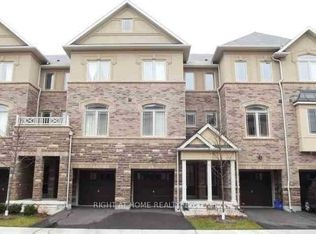
- C$3,0002 bd3 ba-- sqft6625 Falconer Dr #7, Mississauga, ON L5N0C7For Rent
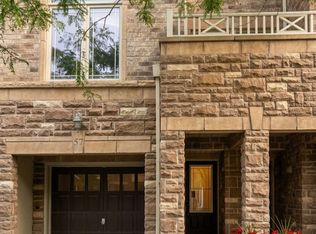
- C$798,0003 bd3 ba-- sqft6625 Falconer Dr #57, Mississauga, ON L5N0C7For Sale
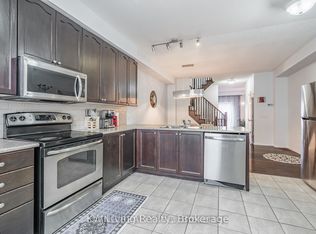
- C$749,9003 bd3 ba-- sqft6625 Falconer Dr #25, Mississauga, ON L5N0C7For Sale
- C$614,9003 bd1 ba-- sqft6699 Falconer Dr #1, Mississauga, ON L5N2E3For Sale
- C$619,9003 bd4 ba1.2k sqft6650 Falconer Dr #49, Mississauga, ON L5N1B5Pending
- C$599,0004 bd1 ba-- sqft6650 Falconer Dr #19, Mississauga, ON L5N1B5For Sale
- C$749,0004 bd3 ba-- sqft6650 Falconer Dr #112, Mississauga, ON L5N1B5For Sale
Similar homes
- C$980,0004 bd3 ba-- sqft2640 Canberra Rd, Mississauga, ON L5N 1V3For Sale
 MLS ID #W13622214, SAM MCDADI REAL ESTATE INC.. TRREB
 - C$899,9004 bd3 ba-- sqft5535 Glen Erin Dr #15, Mississauga, ON L5M 6H1For Sale
 MLS ID #W13649402, RE/MAX REALTY SPECIALISTS INC.. TRREB
 - C$1,119,8003 bd3 ba-- sqft1169 Barnswallow Ct, Mississauga, ON L5V 2J6For Sale
 MLS ID #W13682564, RE/MAX REALTY SPECIALISTS INC.. TRREB
 - C$948,5003 bd3 ba-- sqft6755 Segovia Rd, Mississauga, ON L5N 1P1For Sale
 MLS ID #W13596888, SAM MCDADI REAL ESTATE INC.. TRREB
 - C$1,098,0005 bd3 ba-- sqft6348 Atherly Cres, Mississauga, ON L5N 2J2For SaleMLS ID #W13685238, RE/MAX REAL ESTATE CENTRE INC.. TRREB
- C$999,0005 bd5 ba-- sqft1004 Queensbridge Dr, Mississauga, ON L5C 3R1For SaleMLS ID #W13677688, SAM MCDADI REAL ESTATE INC.. TRREB
- C$1,099,0004 bd4 ba-- sqft5578 Waterwind Cres, Mississauga, ON L5M 0G2For SaleMLS ID #W13659828, REMAX YOUR COMMUNITY REALTY. TRREB
- C$785,0003 bd3 ba-- sqft4230 Fieldgate Dr #4, Mississauga, ON L4W 2M5For SaleMLS ID #W13673356, SAM MCDADI REAL ESTATE INC.. TRREB
- C$1,099,0004 bd3 ba-- sqft6426 Valiant Hts, Mississauga, ON L5W 1E2For SaleMLS ID #W13616820, SAM MCDADI REAL ESTATE INC.. TRREB
- C$1,399,0005 bd4 ba-- sqft6182 Duford Dr, Mississauga, ON L5V 1A5For SaleMLS ID #W13690116, CONDOSKY REALTY INC.. TRREB
- C$1,049,0003 bd4 ba-- sqft3814 Ridgepoint Way, Mississauga, ON L5N 7T7For SaleMLS ID #W13242942, ROYAL LEPAGE CERTIFIED REALTY. TRREB
- C$899,0003 bd3 ba-- sqft3847 Densbury Dr, Mississauga, ON L5N 6Z3For SaleMLS ID #W13641156, SAM MCDADI REAL ESTATE INC.. TRREB
- C$948,0003 bd3 ba-- sqft3085 Mistletoe Gdns, Oakville, ON L6M 0Y7For SaleMLS ID #W13626854, HOMELIFE SILVERCITY REALTY INC.. TRREB
- C$1,089,0003 bd3 ba-- sqft1160 Walden Cir #6, Mississauga, ON L5J 4J9For SaleMLS ID #W13667612, RE/MAX REALTY ENTERPRISES INC.. TRREB
- C$1,180,0004 bd4 ba-- sqft5550 10th Line W, Mississauga, ON L5M 0G2For SaleMLS ID #W13595322, RE/MAX ABOUTOWNE REALTY CORP.. TRREB
- C$699,9003 bd2 ba-- sqft5536 Montevideo Rd #51, Mississauga, ON L5N 2P4For SaleMLS ID #W13498216, ROYAL LEPAGE SIGNATURE REALTY. TRREB
- C$775,0003 bd2 ba-- sqft400 Mississauga Valley Blvd #157, Mississauga, ON L5A 3N6For SaleMLS ID #W13636274, SAM MCDADI REAL ESTATE INC.. TRREB
- C$975,0003 bd4 ba-- sqft2307 Stone Glen Cres, Oakville, ON L6M 0C9For SaleMLS ID #W13596342, ROYAL LEPAGE REAL ESTATE SERVICES LTD.. TRREB
- C$829,9993 bd3 ba-- sqft50 Edinburgh Dr #8, Brampton, ON L6Y 1N9For SaleMLS ID #W13601110, COLDWELL BANKER THE REALTY GROUP. TRREB
- C$835,0003 bd3 ba-- sqft624 Murray Meadows Pl, Milton, ON L9T 8L7For SaleMLS ID #W13677816, ROYAL LEPAGE CERTIFIED REALTY. TRREB
