Beautiful Quad Feels Like a Semi. This rarely offered corner 4 bedroom townhouse has been converted to 3 large bedrooms with the primary room offering it's own ensuite bathroom and a sitting room which is ideal for an office space or small nursery. This is one of the largest units in the complex, offers the space and privacy of a semi-detached home. This well maintained home features an opened finished basement with its own 3-piece bathroom providing exceptional flexibility-perfect for a guest suite, home office, or additional living space.The large custom kitchen offers tons of counter and cabinet space. Step outside to your private fully fenced extra large yard with a shed adding lots of outdoor storage. It is a quiet retreat for relaxation or family time. Surrounded by green space, this home offers a peaceful setting while being just minutes to the credit river and it's trails. Close to schools, parks, shopping, and transit, with easy access to major routes. Additional highlights include: Low-maintenance living with roof and windows covered by maintenance fees. Also covered by maintenance fees is unlimited internet, cable and water facilitating affordable living. Forced air gas heating and central air conditioning is a a major upgrade over other homes that have electric heating. Private Recreation Centre features an outdoor pool, basketball court and large party room. Whether you're a first-time buyer, growing family, or investor, this home delivers the perfect blend of space, location, and value.
Pending
C$619,900
6650 Falconer Dr #49, Mississauga, ON L5N 1B5
3beds
1,295sqft
Row/Townhouse, Residential, Condominium
Built in ----
-- sqft lot
$-- Zestimate®
C$479/sqft
C$579/mo HOA
What's special
Surrounded by green spaceForced air gas heatingCentral air conditioning
- 59 days |
- 12 |
- 1 |
Zillow last checked:
Listing updated:
Listed by:
Glen Cronin, Salesperson,
RE/MAX Realty Specialists Inc.
Source: ITSO,MLS®#: 40840295Originating MLS®#: Cornerstone Association of REALTORS®
Facts & features
Interior
Bedrooms & bathrooms
- Bedrooms: 3
- Bathrooms: 4
- Full bathrooms: 3
- 1/2 bathrooms: 1
- Main level bathrooms: 1
Other
- Level: Second
Bedroom
- Level: Second
Bedroom
- Level: Second
Bathroom
- Features: 2-Piece
- Level: Main
Bathroom
- Features: 4-Piece
- Level: Second
Bathroom
- Features: 3-Piece
- Level: Basement
Other
- Features: 3-Piece
- Level: Second
Breakfast room
- Level: Main
Dining room
- Level: Main
Kitchen
- Level: Main
Living room
- Level: Main
Recreation room
- Level: Basement
Sitting room
- Features: 3-Piece
- Level: Second
Heating
- Forced Air, Natural Gas
Cooling
- Central Air
Appliances
- Included: Water Heater, Dishwasher, Dryer, Refrigerator, Stove, Washer
- Laundry: In Basement
Features
- Windows: Window Coverings
- Basement: Full,Finished
- Has fireplace: No
Interior area
- Total structure area: 1,295
- Total interior livable area: 1,295 sqft
- Finished area above ground: 1,295
Property
Parking
- Total spaces: 1
- Parking features: Outside/Surface/Open
- Uncovered spaces: 1
Features
- Stories: 2
- Frontage type: South
Lot
- Features: Urban, Major Highway, Place of Worship, Playground Nearby, Public Transit
Details
- Parcel number: 190290049
- Zoning: RM5
Construction
Type & style
- Home type: Townhouse
- Property subtype: Row/Townhouse, Residential, Condominium
- Attached to another structure: Yes
Materials
- Brick
- Roof: Asphalt Shing
Condition
- 51-99 Years
- New construction: No
Utilities & green energy
- Sewer: Sewer (Municipal)
- Water: Municipal
Community & HOA
HOA
- Has HOA: Yes
- Amenities included: BBQs Permitted, Clubhouse, Playground, Pool
- Services included: Cable TV, Common Elements, Internet, Parking, Water
- HOA fee: C$579 monthly
Location
- Region: Mississauga
Financial & listing details
- Price per square foot: C$479/sqft
- Annual tax amount: C$3,611
- Date on market: 6/18/2026
- Inclusions: Dishwasher, Dryer, Refrigerator, Stove, Washer, Window Coverings, Fridge, Stove, Dishwasher, Washer And Gas Dryer
- Exclusions: Pax Unit On Main Floor And Fridge In Basement
Price history
| Date | Event | Price |
|---|---|---|
| 7/4/2026 | Pending sale | C$619,900C$479/sqft |
Source: ITSO #40840295 Report a problem | ||
| 6/27/2026 | Contingent | C$619,900C$479/sqft |
Source: ITSO #40840295 Report a problem | ||
| 6/18/2026 | Listed for sale | C$619,900C$479/sqft |
Source: ITSO #40840295 Report a problem | ||
Public tax history
Tax history is unavailable.
Climate risks
Neighborhood: Streetsville
Nearby schools
GreatSchools rating
No schools nearby
We couldn't find any schools near this home.
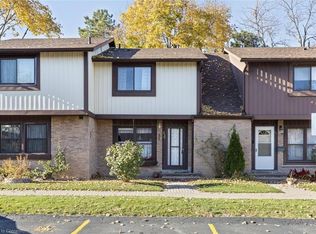
- C$632,0003 bd2 ba1.1k sqft6650 Falconer Dr #44, Mississauga, ON L5N1B5Sold
- C$599,0004 bd1 ba-- sqft6650 Falconer Dr #19, Mississauga, ON L5N1B5For Sale

- C$749,0004 bd3 ba-- sqft6650 Falconer Dr #112, Mississauga, ON L5N1B5For Sale
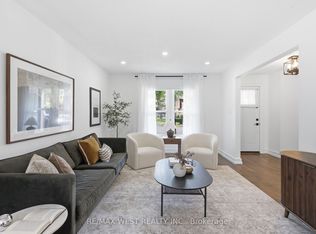
- C$3,4003 bd2 ba-- sqft6650 Falconer Dr, Mississauga, ON L5N1B5For Sale
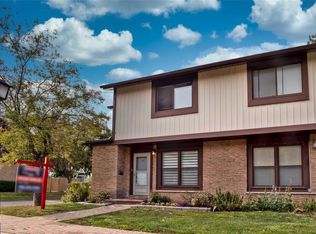
- C$595,0003 bd2 ba-- sqft6650 Falconer Dr UNIT 85, Mississauga, ON L5N1B5For Sale
- C$798,0003 bd3 ba-- sqft6625 Falconer Dr #57, Mississauga, ON L5N0C7For Sale
- C$799,0003 bd3 ba-- sqft6625 Falconer Dr #51, Mississauga, ON L5N0C7For Sale
- C$979,9003 bd3 ba-- sqft6625 Falconer Dr #38, Mississauga, ON L5N0C7New Construction
Similar homes
- C$635,0003 bd2 ba1.4k sqft7340 Copenhagen Rd #10, Mississauga, ON L5N 2S5For Sale
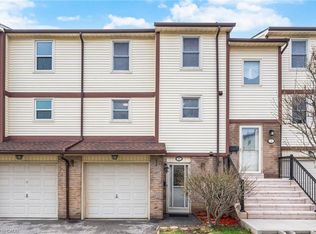 MLS ID #40837350, Thomas Pobojewski, Broker, ROYAL LEPAGE SIGNATURE REALTY. ITSO
 - C$595,0003 bd3 ba1.4k sqft2825 Gananoque Dr #48, Mississauga, ON L5N 1V6For Sale
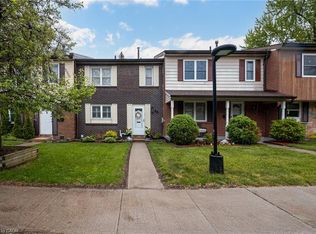 MLS ID #40797660, Jess Fabrizio, Salesperson, RE/MAX Escarpment Realty Inc.. ITSO
 - C$649,9003 bd2 ba1.2k sqft1221 Dundix Rd #37, Mississauga, ON L4Y 3Y9For Sale
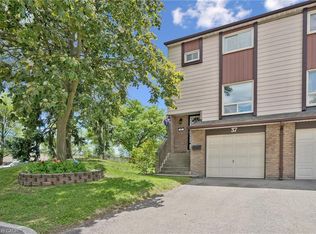 MLS ID #40837454, Dewi Fairclough, Salesperson, Royal LePage Realty Plus Oakville Ltd.. ITSO
 - C$569,0003 bd4 ba1.5k sqft1180 Mississauga Valley Blvd #4, Mississauga, ON L5A 3M9For Sale
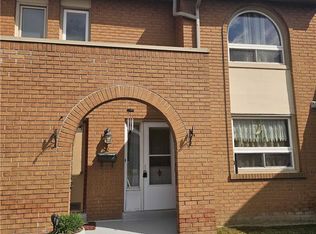 MLS ID #40841260, Kristine Vavrinec, Salesperson, EXP REALTY OF CANADA INC. ITSO
 - C$697,7773 bd3 ba1.5k sqft3050 Orleans Rd #122, Mississauga, ON L5L 5P7For SaleMLS ID #40855133, Mirjana Kenk, Salesperson, RE/MAX Realty Specialists Inc.. ITSO
- C$699,8003 bd2 ba1k sqft333 Meadows Blvd #23, Mississauga, ON L4Z 1G9For SaleMLS ID #40852171, Vanessa Evinou, Salesperson, Keller Williams Edge Realty. ITSO
- C$609,0003 bd3 ba1.3k sqft5076 New St #23, Burlington, ON L7L 1V1For SaleMLS ID #40854295, Cory Martin, Broker, Martin Group. ITSO
- C$684,8003 bd3 ba1.9k sqft55 Stornwood Ct, Brampton, ON L6W 4J1For SaleMLS ID #40847194, Lisa Hartsink, Broker of Record, Coldwell Banker Elevate Realty, Brokerage. ITSO
- C$678,8003 bd2 ba1.1k sqft1558 Lancaster Dr #69, Oakville, ON L6H 2Z4For SaleMLS ID #40853824, Vanessa Mirabelli, Salesperson, Sutton Group Quantum Realty Inc.. ITSO
- C$629,9003 bd3 ba1.1k sqft3 Beverly Ln, Halton Hills, ON L7G 5L7For SaleMLS ID #40847581, David Ryan Nakkila, Salesperson, Right at Home Realty. ITSO
- C$624,9993 bd2 ba1.2k sqft564 Sheraton Rd #14, Burlington, ON L7L 4B2For SaleMLS ID #40853721, Kaylin Rivers, Salesperson, RE/MAX Escarpment Realty Inc.. ITSO
- C$624,9003 bd2 ba1.1k sqft32 Lansing Sq, Brampton, ON L6Z 1E6For SaleMLS ID #40845521, Mike Desormeaux, Salesperson, Rock Star Real Estate Inc.. ITSO
- C$624,9003 bd1 ba1.1k sqft16 Woodward Ave, Brampton, ON L6V 1K1For SaleMLS ID #40842090, Shannon Sullivan, Broker, RE/MAX Escarpment Realty Inc.. ITSO
- C$539,9003 bd1 ba1.2k sqft85 Bristol Rd E #159, Mississauga, ON L4Z 3P3For SaleMLS ID #40839569, Edward Vitug, Salesperson, RE/MAX Realty Specialists Inc.. ITSO
- C$660,9003 bd3 ba1.4k sqft9800 McLaughlin Rd N #75, Brampton, ON L6X 4R1For SaleMLS ID #40833263, Maxine Theresa Lobban, Salesperson, EXP REALTY. ITSO
- C$769,0003 bd2 ba1.4k sqftWilliamsburg, Mississauga, ON L4Z 1G9For SaleMLS ID #40837329, Karl Wulf, Salesperson, Keller Williams Edge Realty. ITSO
- C$820,0003 bd3 ba1.6k sqft3370 Redpath Cir, Mississauga, ON L5N 8R1For SaleMLS ID #40851065, Glen Cronin, Salesperson, RE/MAX Realty Specialists Inc.. ITSO
- C$649,5002 bd2 ba1.4k sqft4171 Palermo Cmn, Burlington, ON L7L 0G7For SaleMLS ID #40854666, Rachel Morgan, Broker, RE/MAX Escarpment Realty Inc.. ITSO
- C$785,0003 bd2 ba1.2k sqft2766 Folkway Dr #34, Mississauga, ON L5L 3M3For SaleMLS ID #40849535, Sean Hanlon, Salesperson, Royal Lepage Real Estate Associates. ITSO
- C$780,0003 bd3 ba1.4k sqftPrincess Mews, Mississauga, ON L5M 1M2For SaleMLS ID #40841239, Doreen Lett, Salesperson, SUTTON GROUP QUANTUM REALTY INC. ITSO
