Welcome to 6625 Falconer Dr #51, a true gem nestled in a quiet modern enclave of town homes in the highly desirable village of Streetsville. .This 3 level, 3 bedroom, 3 bath Laurelwood model is located steps from Meadow on the Green public park, which boasts 4 tennis courts, a baseball diamond & playground and is also a short walk to the Credit Valley River &Trail. The interior of this home features an open concept living/dining/kitchen space on the 2nd level, with 9 foot ceilings and has windows on three sides. The dining room accommodates a large dining table, perfect for family gatherings. The lower ground floor offers a versatile space that can serve as a family room, office, bedroom or exercise room. This home is 1672 square feet of living space. Low maintenance fees, This complex offers ample visitor parking for your guests. Situated in the highly rated St. Aloysius Gonzaga Secondary school boundary, and eligible for school bus transportation to the elementary schools as well as St.Aloysius Gonzaga. Streetsville is dubbed 'The Village in the City" and is home to a blend of historic buildings, restaurants, cafes, shops, community events and so much more.
For sale
C$799,000
6625 Falconer Dr #51, Mississauga, ON L5N 0C7
3beds
3baths
Townhouse
Built in ----
-- sqft lot
$-- Zestimate®
C$--/sqft
C$319/mo HOA
What's special
Windows on three sidesAmple visitor parking
- 86 days |
- 18 |
- 0 |
Zillow last checked:
Listing updated:
Listed by:
BAY STREET GROUP INC.
Source: TRREB,MLS®#: W13153176 Originating MLS®#: Toronto Regional Real Estate Board
Originating MLS®#: Toronto Regional Real Estate BoardFacts & features
Interior
Bedrooms & bathrooms
- Bedrooms: 3
- Bathrooms: 3
Primary bedroom
- Level: Third
- Dimensions: 3.66 x 3.35
Bedroom 2
- Level: Third
- Dimensions: 2.74 x 2.59
Bedroom 3
- Level: Third
- Dimensions: 3.05 x 3.05
Dining room
- Level: Second
- Dimensions: 7.42 x 4.37
Kitchen
- Level: Second
- Dimensions: 4.37 x 3.35
Living room
- Level: Second
- Dimensions: 7.42 x 4.37
Recreation
- Level: Ground
- Dimensions: 4.37 x 3.35
Heating
- Forced Air, Gas
Cooling
- Central Air
Appliances
- Included: Instant Hot Water
- Laundry: Laundry Room
Features
- Basement: None
- Has fireplace: No
Interior area
- Living area range: 1600-1799 null
Property
Parking
- Total spaces: 2
- Parking features: Private
- Has garage: Yes
Features
- Stories: 3
- Exterior features: Juliette Balcony
Details
- Parcel number: 199210055
Construction
Type & style
- Home type: Townhouse
- Property subtype: Townhouse
Materials
- Brick
Community & HOA
HOA
- Services included: Parking Included, Common Elements Included, Building Insurance Included
- HOA fee: C$319 monthly
- HOA name: PSCC
Location
- Region: Mississauga
Financial & listing details
- Annual tax amount: C$5,127
- Date on market: 5/21/2026
Price history
Price history is unavailable.
Public tax history
Tax history is unavailable.
Climate risks
Neighborhood: Streetsville
Nearby schools
GreatSchools rating
No schools nearby
We couldn't find any schools near this home.
- C$979,9003 bd3 ba-- sqft6625 Falconer Dr #38, Mississauga, ON L5N0C7New Construction

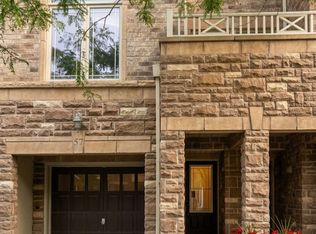
- C$798,0003 bd3 ba-- sqft6625 Falconer Dr #57, Mississauga, ON L5N0C7For Sale
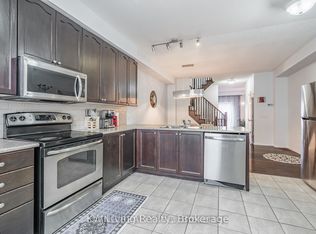
- C$749,9003 bd3 ba-- sqft6625 Falconer Dr #25, Mississauga, ON L5N0C7For Sale
- C$614,9003 bd1 ba-- sqft6699 Falconer Dr #1, Mississauga, ON L5N2E3For Sale

- C$619,9003 bd4 ba1.2k sqft6650 Falconer Dr #49, Mississauga, ON L5N1B5Pending
- C$599,0004 bd1 ba-- sqft6650 Falconer Dr #19, Mississauga, ON L5N1B5For Sale
- C$749,0004 bd3 ba-- sqft6650 Falconer Dr #112, Mississauga, ON L5N1B5For Sale
- C$3,4003 bd2 ba-- sqft6650 Falconer Dr, Mississauga, ON L5N1B5For Sale
Similar homes
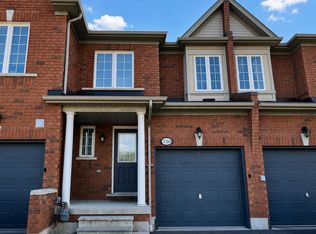
- C$715,0003 bd3 ba-- sqft525 Novo Star Dr #120, Mississauga, ON L5W 1X8For Sale
 MLS ID #W13662976, RE/MAX WEST REALTY INC.. TRREB
 - C$775,0003 bd3 ba-- sqft5420 Fallingbrook Dr #52, Mississauga, ON L5V 2H6For Sale
 MLS ID #W13464818, RE/MAX PARADIGM REAL ESTATE. TRREB
 - C$698,0003 bd4 ba-- sqft550 Steddick Ct #50, Mississauga, ON L5R 3S8For Sale
 MLS ID #W13657410, CENTURY 21 LEADING EDGE REALTY INC.. TRREB
 - C$849,9004 bd3 ba-- sqft800 Dundas St W #17, Mississauga, ON L5C 4S8For Sale
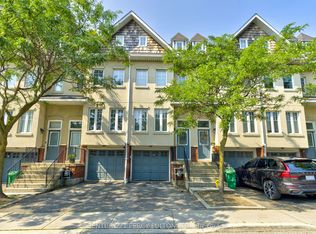 MLS ID #W13662742, CENTURY 21 PERCY FULTON LTD.. TRREB
 - C$670,0003 bd2 ba-- sqft7105 Branigan Gate #72, Mississauga, ON L5N 7S2For SaleMLS ID #W13608526, HOMELIFE REGIONAL REALTY LTD.. TRREB
- C$790,0004 bd4 ba-- sqft62 Charcoal Way, Brampton, ON L6Y 5R9For SaleMLS ID #W13607228, GET HOME REALTY INC.. TRREB
- C$749,9003 bd3 ba-- sqft4950 Albina Way #28, Mississauga, ON L4Z 4J6For SaleMLS ID #W13530332, HOMELIFE LANDMARK REALTY INC.. TRREB
- C$759,9004 bd3 ba-- sqft3070 Thomas St #8, Mississauga, ON L5M 0T2For SaleMLS ID #W13456688, iCloud Realty Ltd.. TRREB
- C$714,8004 bd3 ba-- sqft6780 Formentera Ave #29, Mississauga, ON L5N 2L1For SaleMLS ID #W13219856, SUTTON GROUP REALTY SYSTEMS INC.. TRREB
- C$850,0003 bd2 ba-- sqft2575 Parmeer Dr #2, Mississauga, ON L5C 2Y3For SaleMLS ID #W13629794, SUTTON GROUP KINGS CROSS INC.. TRREB
- C$699,0003 bd3 ba-- sqft35 Malta Ave #49, Brampton, ON L6Y 5B4For SaleMLS ID #W13647652, CENTURY 21 PROPERTY ZONE REALTY INC.. TRREB
- C$769,9993 bd4 ba-- sqft6 Pulberry Close #151, Brampton, ON L6Y 6E6For SaleMLS ID #W13462690, RE/MAX GOLD REALTY INC.. TRREB
- C$699,9005 bd3 ba-- sqft435 Hensall Cir #29, Mississauga, ON L5A 4P1For SaleMLS ID #W13655344, CENTURY 21 PEOPLE`S CHOICE REALTY INC.. TRREB
- C$729,9004 bd3 ba-- sqft3975 Eglinton Ave W #13, Mississauga, ON L5M 0E7For SaleMLS ID #W13421944, BAY STREET GROUP INC.. TRREB
- C$699,9004 bd3 ba-- sqft6 Agricola Rd, Brampton, ON L7A 0T9For SaleMLS ID #W13662988, RE/MAX REALTY SPECIALISTS INC.. TRREB
- C$729,0003 bd2 ba-- sqft3020 Cedarglen Gate #21, Mississauga, ON L5C 4S7For SaleMLS ID #W13517668, ROYAL LEPAGE SIGNATURE REALTY. TRREB
- C$668,8884 bd3 ba-- sqft4975 Southampton Dr #145, Mississauga, ON L5M 8E5For SaleMLS ID #W13480402, RE/MAX REALTY ENTERPRISES INC.. TRREB
- C$799,9003 bd2 ba-- sqft2564 Grand Oak Trl, Oakville, ON L6M 0S4For SaleMLS ID #W13469216, BAY STREET GROUP INC.. TRREB
- C$699,0004 bd3 ba-- sqft5035 9th Line #11, Mississauga, ON L5M 0E6For SaleMLS ID #W12992562, SUTTON GROUP - SUMMIT REALTY INC.. TRREB
- C$649,0002 bd3 ba-- sqft4855 Half Moon Grv #3, Mississauga, ON L5M 8C7For SaleMLS ID #W13551102, ROYAL LEPAGE SIGNATURE REALTY. TRREB
