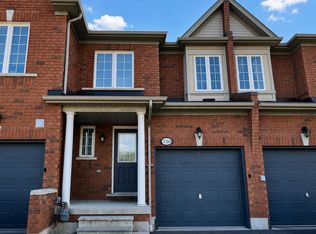
Proudly presenting 6650 Falconer Drive, Unit 112. A rarely offered corner end unit! This exceptional "semi-like" townhome is one of only a handful of units in the complex offering 4 bedrooms, 3 bathrooms, a fully finished basement, and a large private fenced backyard. The bright, open-concept main floor offers a seamless flow between the living, dining, and kitchen areas, creating a functional layout ideal for everyday living and entertaining. The kitchen features stainless steel appliances and quartz countertops, complemented by laminate hardwood flooring throughout the main and second floors. Upstairs features four generously sized bedrooms, including a 4th bedroom currently converted into a dedicated work-from home space. This versatile room can easily be converted back into a bedroom to suit the needs of the next owner. The renovated 4 piece bathroom adds further appeal and functionality. The expansive fully finished basement provides valuable additional living space and can be tailored to suit your lifestyle, whether as a family entertainment area, home gym, children's playroom, home office, or recreation space. Ideally situated in the sought after Streetsville/Meadowvale South community of Mississauga, with convenient access to Highway 401, schools, parks, transit, shopping, and recreation. Residents enjoy exclusive access to a community outdoor pool, tennis and basketball courts, and the Meadowvale South Recreation Centre just down the street. Maintenance fees include common elements, water, cable, phone, high speed internet, parking, grounds maintenance, and even lawn maintenance for your private backyard, making outdoor upkeep truly carefree. Hydro is separate; however, the brand new heat pump, a $16,000 value added upgrade, offers improved energy efficiency and reduced hydro bills. A rare opportunity for first time buyers, growing families, and upsizers seeking the space, privacy, and convenience of a "semi-like" townhome without compromising on location.
For sale
C$749,000
6650 Falconer Dr #112, Mississauga, ON L5N 1B5
4beds
3baths
Townhouse
Built in ----
-- sqft lot
$-- Zestimate®
C$--/sqft
C$597/mo HOA
What's special
Corner end unitFully finished basementLarge private fenced backyardBright open-concept main floorQuartz countertopsFour generously sized bedrooms
- 2 hours |
- 5 |
- 0 |
Zillow last checked:
Listing updated:
Listed by:
RE/MAX WEST REALTY INC.
Source: TRREB,MLS®#: W13666704 Originating MLS®#: Toronto Regional Real Estate Board
Originating MLS®#: Toronto Regional Real Estate BoardFacts & features
Interior
Bedrooms & bathrooms
- Bedrooms: 4
- Bathrooms: 3
Heating
- Forced Air, Electric
Cooling
- Central Air
Appliances
- Included: Water Heater
- Laundry: Ensuite
Features
- Separate Hydro Meter
- Flooring: Carpet Free
- Basement: Full,Finished
- Has fireplace: No
Interior area
- Living area range: 1600-1799 null
Property
Parking
- Total spaces: 1
Features
- Stories: 2
- Exterior features: Terrace Balcony
Lot
- Features: Fenced Yard, Golf, Hospital, Place Of Worship, School
Details
- Parcel number: 190290112
Construction
Type & style
- Home type: Townhouse
- Property subtype: Townhouse
Materials
- Brick
Community & HOA
Community
- Security: Smoke Detector(s)
HOA
- Amenities included: Tennis Court, Visitor Parking, Outdoor Pool
- Services included: Water Included, Cable TV Included, CAC Included, Common Elements Included, Parking Included
- HOA fee: C$597 monthly
- HOA name: PCC
Location
- Region: Mississauga
Financial & listing details
- Annual tax amount: C$3,360
- Date on market: 8/12/2026
Price history
Price history is unavailable.
Public tax history
Tax history is unavailable.
Climate risks
Neighborhood: Streetsville
Nearby schools
GreatSchools rating
No schools nearby
We couldn't find any schools near this home.
- C$599,0004 bd1 ba-- sqft6650 Falconer Dr #19, Mississauga, ON L5N1B5For Sale

- C$3,4003 bd2 ba-- sqft6650 Falconer Dr, Mississauga, ON L5N1B5For Sale
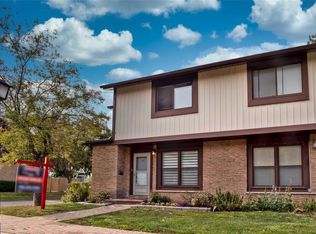
- C$619,9003 bd4 ba1.2k sqft6650 Falconer Dr #49, Mississauga, ON L5N1B5Pending

- C$632,0003 bd2 ba1.1k sqft6650 Falconer Dr #44, Mississauga, ON L5N1B5Sold
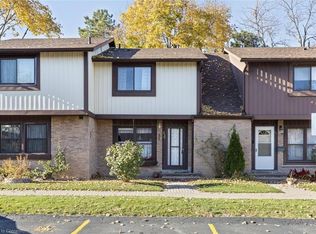
- C$799,0003 bd3 ba-- sqft6625 Falconer Dr #51, Mississauga, ON L5N0C7For Sale
- C$979,9003 bd3 ba-- sqft6625 Falconer Dr #38, Mississauga, ON L5N0C7New Construction
- C$749,9003 bd3 ba-- sqft6625 Falconer Dr #25, Mississauga, ON L5N0C7For Sale
- C$614,9003 bd1 ba-- sqft6699 Falconer Dr #1, Mississauga, ON L5N2E3For Sale
Similar homes
- C$769,0005 bd4 ba-- sqft770 Othello Ct Unit 36, Mississauga, ON L5W 1Y3For Sale
 MLS ID #W13667436, RE/MAX REAL ESTATE CENTRE INC.. TRREB
 - C$799,9003 bd3 ba-- sqft6039 Coxswain Cres, Mississauga, ON L5V 2Z9For Sale
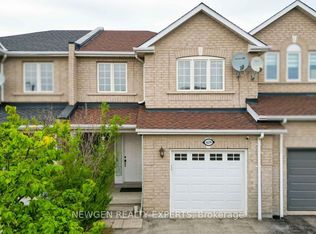 MLS ID #W13665438, NEWGEN REALTY EXPERTS. TRREB
 - C$688,8003 bd3 ba-- sqft7190 Atwood Ln #74, Mississauga, ON L5N 7Y6For Sale
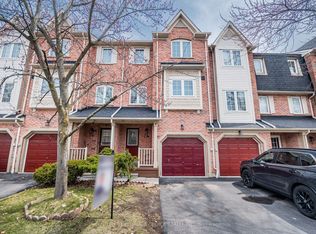 MLS ID #W13660066, CENTURY 21 PEOPLE`S CHOICE REALTY INC.. TRREB
 - C$715,0003 bd3 ba-- sqft525 Novo Star Dr #120, Mississauga, ON L5W 1X8For Sale
 MLS ID #W13662976, RE/MAX WEST REALTY INC.. TRREB
 - C$--3 bd3 ba-- sqft6625 Falconer Dr #25, Mississauga, ON L5N 0C7Off Market
- C$599,0004 bd1 ba-- sqft6650 Falconer Dr #19, Mississauga, ON L5N 1B5For SaleMLS ID #W13229684, RE/MAX ESCARPMENT REALTY INC.. TRREB
- C$749,0004 bd3 ba-- sqft7077 Estoril Rd Unit 11, Mississauga, ON L5N 1N3For SaleMLS ID #W13587288, RE/MAX REALTRON REALTY INC.. TRREB
- C$619,9003 bd2 ba-- sqft6540 Falconer Dr #104, Mississauga, ON L5N 1M1For SaleMLS ID #W13631842, PSR. TRREB
- C$799,0003 bd3 ba-- sqft6625 Falconer Dr #51, Mississauga, ON L5N 0C7For SaleMLS ID #W13153176, BAY STREET GROUP INC.. TRREB
- C$850,0005 bd4 ba-- sqft6050 Bidwell Trl #59, Mississauga, ON L5V 1V6For SaleMLS ID #W13650406, RIGHT AT HOME REALTY INC.. TRREB
- C$699,9004 bd4 ba-- sqft1484 Torrington Dr #75, Mississauga, ON L5V 1Y2For SaleMLS ID #W13633324, RE/MAX REALTY SERVICES INC.. TRREB
- C$684,8003 bd3 ba-- sqft121 Falconer Dr #27, Mississauga, ON L5N 2K8For SaleMLS ID #W13449946, HOMELIFE/MIRACLE REALTY LTD. TRREB
- C$749,0004 bd3 ba-- sqft1825 Hyde Mill Cres, Mississauga, ON L5N 0A7For SaleMLS ID #W13565344, ROYAL LEPAGE TERREQUITY REALTY. TRREB
- C$649,0004 bd2 ba-- sqft2651 Aquitaine Ave Unit 64, Mississauga, ON L5N 1V5For SaleMLS ID #W13628262, CENTURY 21 LEADING EDGE REALTY INC.. TRREB
- C$815,0003 bd3 ba-- sqft6035 Bidwell Trl #62, Mississauga, ON L5V 3C9For SaleMLS ID #W13640780, CENTURY 21 PEOPLE`S CHOICE REALTY INC.. TRREB
- C$770,0003 bd2 ba-- sqft7101 Branigan Gate #26, Mississauga, ON L5N 7S2For SaleMLS ID #W13421902, CENTURY 21 ATRIA REALTY INC.. TRREB
- C$799,9004 bd3 ba-- sqft7284 Bellshire Gate Unit 12, Mississauga, ON L5N 8E4For SaleMLS ID #W13523028, HOMELIFE/MIRACLE REALTY LTD. TRREB
- C$710,0003 bd3 ba-- sqft2670 Battleford Rd #89, Mississauga, ON L5N 2S7For SaleMLS ID #W13604746, RE/MAX WEST REALTY INC.. TRREB
- C$699,9003 bd3 ba-- sqft6399 Spinnaker Cir #6, Mississauga, ON L5W 1Z5For SaleMLS ID #W13600248, CENTURY 21 MILLENNIUM INC.. TRREB
- C$730,0003 bd3 ba-- sqft5985 Creditview Rd #8, Mississauga, ON L5V 2M9For SaleMLS ID #W13062776, REAL BROKER ONTARIO LTD.. TRREB
