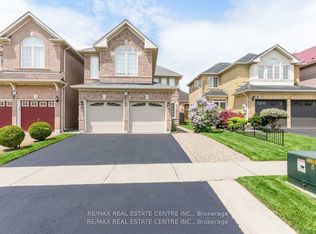
A fantastic charming the heart of Mississauga, this exceptional detached house is the perfect home for families seeking convenience, community, and modern living. Boasting 4 bedrooms and 4 bathrooms, along with a 2-bedroom legal basement apartment, the property offers a harmonious blend of style, comfort, & functionality. From the moment you step inside the pride of ownership is evident in every detail, with gleaming hardwood floors and ceramic tiles that reflect the care and attention that has been invested into the home. Natural sunlight fills the living spaces, creating a warm and inviting atmosphere throughout. the centerpiece of the home is the beautifully renovated kitchen, a chefs delight. Featuring quartz countertops & stainless steel appliances, the kitchen provides ample space for preparing meals for both family and guests. the main floor also boasts a combined formal, dining and living room perfect for hosting family gatherings and special occasions. The breakfast area opens onto a patio, where you can enjoy morning coffee or evening meals while overlooking the cozy family room. With a gas fireplace and peaceful garden views, the family room serves as a perfect retreat for relaxation and quality time. convenience is a hallmark o-f this home's location. Within walking distance, you'll find schools, a retail plaza, and places of worship, making it an ideal choice for families who value accessibility to everyday necessities. The proximity to major highways such as 401 and 403, as well as the Square One shopping center and public transit, a standout feature of this home is the legal2-bedroom basement apartment, which includes full washrooms, offering fantastic rental income potential or additional living space for extended family and a spacious driveway that accommodates parking for 3-4 cars. This home offers the perfect balance of luxurious living and practical amenities, making it a rare opportunity in one of Mississauga's most desirable neighborhoods.
For sale
C$1,300,000
891 Stonebridge Ave, Mississauga, ON L5V 2L3
4beds
5baths
Single Family Residence
Built in ----
3,456 Square Feet Lot
$-- Zestimate®
C$--/sqft
C$-- HOA
What's special
Gleaming hardwood floorsCeramic tilesBeautifully renovated kitchenQuartz countertopsStainless steel appliancesCozy family roomGas fireplace
- 91 days
- 10
- 0
Zillow last checked:
Listing updated:
Listed by:
KINGSWAY REAL ESTATE
Source: TRREB,MLS®#: W13600754 Originating MLS®#: Toronto Regional Real Estate Board
Originating MLS®#: Toronto Regional Real Estate BoardFacts & features
Interior
Bedrooms & bathrooms
- Bedrooms: 4
- Bathrooms: 5
Heating
- Forced Air, Gas
Cooling
- Central Air
Features
- Other
- Basement: Apartment,Separate Entrance
- Has fireplace: Yes
Interior area
- Living area range: 2000-2500 null
Property
Parking
- Total spaces: 4
- Parking features: Other
- Has garage: Yes
Features
- Stories: 2
- Pool features: None
Lot
- Size: 3,456 Square Feet
Details
- Parcel number: 0
Construction
Type & style
- Home type: SingleFamily
- Property subtype: Single Family Residence
Materials
- Brick
- Foundation: Concrete
- Roof: Asphalt Shingle
Utilities & green energy
- Sewer: Sewer
Community & HOA
Location
- Region: Mississauga
Financial & listing details
- Annual tax amount: C$7,090
- Date on market: 7/24/2026
Price history
Price history is unavailable.
Public tax history
Tax history is unavailable.
Climate risks
Neighborhood: East Credit
Nearby schools
GreatSchools rating
No schools nearby
We couldn't find any schools near this home.


Similar homes
- C$1,275,0006 bd4 ba2.2k sqft3446 Bertrand Rd, Mississauga, ON L5L 4G4For Sale
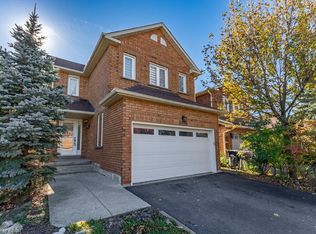 MLS ID #40871013, Susan Lancaster, Broker, ROYAL LEPAGE REALTY PLUS. ITSO
 - C$1,299,0004 bd4 ba-- sqft1153 Deer Run, Mississauga, ON L5C 3S3For Sale
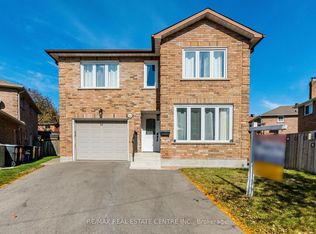 MLS ID #W13872090, RE/MAX REAL ESTATE CENTRE INC.. TRREB
 - C$1,249,8886 bd4 ba-- sqft5989 Sidmouth St, Mississauga, ON L5V 2Z5For Sale
 MLS ID #W13811534, RE/MAX REAL ESTATE CENTRE INC.. TRREB
 - C$1,298,0006 bd4 ba-- sqft5235 Huntingfield Dr, Mississauga, ON L5R 2L3For Sale
 MLS ID #W13738540, RE/MAX REAL ESTATE CENTRE INC.. TRREB
