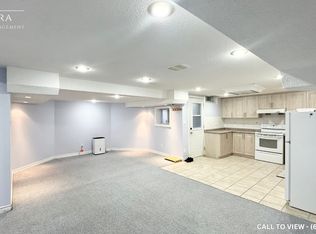
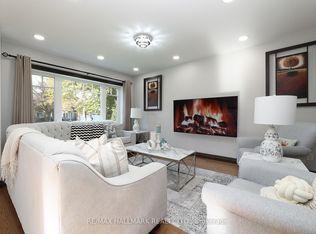
RARE GROUND-LEVEL WALK-OUT BASEMENT! This 4+2 bed, 3.5-bath detached home with a 2-car garage situated on a quiet, exclusive crescent beside Tom Chater Memorial Park. The house has been completely renovated from top to bottom. Main & 2nd levels feature new hardwood floors, new hardwood stairs with wrought iron railings, and a new modern kitchen with quartz countertops. Carpet-free and Freshly Painted throughout. Walk out from the family room and breakfast area to multi-tiered decks overlooking a private yard. Spacious primary bedroom offers a sitting area, walk-in closet, and a newly renovated ensuite bath.Finished lower level flooded with natural light, featuring a private entrance, 2 bright bedrooms, kitchenette, 3pc bath, new vinyl flooring, and its own SEPARATE 2ND LAUNDRY-ideal for an in-law suite or potential rental helper! New Driveway and an interlock walkway, Entrance From Garage To House. Prime location close to top schools, parks, shopping, transit, hospital, and Hwy 403/QEW. Motivated Seller! Priced for a quick sale!
For sale
C$1,350,000
3603 Kelso Cres, Mississauga, ON L5L 4R9
6beds
4baths
Single Family Residence
Built in ----
5,335 Square Feet Lot
$-- Zestimate®
C$--/sqft
C$-- HOA
What's special
Rare ground-level walk-out basementNew hardwood floorsWalk-in closetNewly renovated ensuite bathNew drivewayInterlock walkway
- 53 days
- 13
- 1
Zillow last checked:
Listing updated:
Listed by:
KINGSWAY REAL ESTATE
Source: TRREB,MLS®#: W13793190 Originating MLS®#: Toronto Regional Real Estate Board
Facts & features
Interior
Bedrooms & bathrooms
- Bedrooms: 6
- Bathrooms: 4
Primary bedroom
- Level: Second
- Dimensions: 5.97 x 3.56
Bedroom
- Level: Ground
- Dimensions: 3.2 x 2.96
Bedroom 2
- Level: Second
- Dimensions: 4.75 x 3.02
Bedroom 3
- Level: Second
- Dimensions: 4.34 x 3.02
Bedroom 4
- Level: Main
- Dimensions: 3.13 x 3.1
Bedroom 5
- Level: Ground
- Dimensions: 3.73 x 2.59
Breakfast
- Level: Main
- Dimensions: 3.71 x 2.62
Dining room
- Level: Main
- Dimensions: 4.14 x 3.02
Family room
- Level: Ground
- Dimensions: 5.97 x 3.56
Great room
- Level: Ground
- Dimensions: 8.89 x 7.77
Kitchen
- Level: Main
- Dimensions: 3.68 x 2.72
Laundry
- Level: Main
- Dimensions: 2.23 x 2.1
Living room
- Level: Main
- Dimensions: 5.64 x 3.02
Recreation
- Level: Ground
- Dimensions: 5.77 x 3.15
Other
- Level: Second
- Dimensions: 3.73 x 2.59
Utility room
- Level: Ground
- Dimensions: 4 x 3.3
Heating
- Forced Air, Gas
Cooling
- Central Air
Features
- In-Law Suite
- Flooring: Carpet Free
- Basement: Separate Entrance,Walk-Out Access,Finished
- Has fireplace: Yes
Interior area
- Living area range: 2500-3000 null
Video & virtual tour
Property
Parking
- Total spaces: 4
- Parking features: Private Double
- Has garage: Yes
Features
- Stories: 2
- Pool features: None
Lot
- Size: 5,335 Square Feet
- Features: Pie Shaped Lot
Details
- Parcel number: 134100110
Construction
Type & style
- Home type: SingleFamily
- Property subtype: Single Family Residence
Materials
- Brick
- Foundation: Concrete
- Roof: Asphalt Shingle
Utilities & green energy
- Sewer: Sewer
Community & HOA
Location
- Region: Mississauga
Financial & listing details
- Annual tax amount: C$8,463
- Date on market: 9/16/2026
Price history
Price history is unavailable.
Public tax history
Tax history is unavailable.
Climate risks
Neighborhood: Erin Mills
Nearby schools
GreatSchools rating
No schools nearby
We couldn't find any schools near this home.

Similar homes
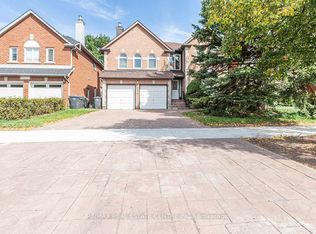
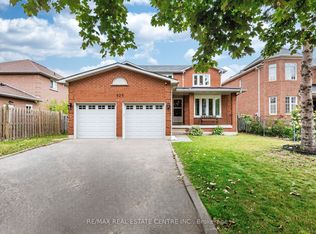
- C$1,389,0006 bd5 ba-- sqft829 Stargazer Dr, Mississauga, ON L5V 1C5For Sale
 MLS ID #W13792140, RE/MAX REAL ESTATE CENTRE INC.. TRREB
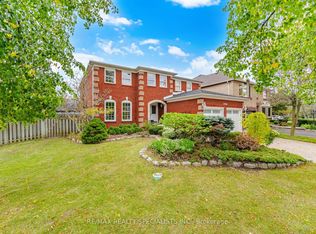
- C$1,469,0005 bd4 ba-- sqft5343 Russell View Rd, Mississauga, ON L5M 5V8For Sale
 MLS ID #W13838818, RE/MAX REAL ESTATE CENTRE INC.. TRREB
- C$1,299,9004 bd4 ba-- sqft2582 Burnford Trl, Mississauga, ON L5M 5E2For Sale
 MLS ID #W14099532, LANDPOWER REAL ESTATE LTD.. TRREB
- C$1,200,0005 bd2 ba-- sqft11 Brookside Dr, Mississauga, ON L5M 1H2For Sale
 MLS ID #W13835686, RE/MAX HALLMARK REALTY LTD.. TRREB
