Set on an exceptionally private 100' × 272' professionally landscaped lot with mature trees, covered patio, and a horseshoe driveway with two entrances and a double garage with tandem bay and basement access. 368 Fourth Line is a custom 4+1 bedroom bungaloft designed for luxury living and multigenerational flexibility. Floor-to-ceiling windows and a west-facing backyard flood the home with natural light, while the open-concept kitchen, dining, and great room anchor the main living space alongside a main-floor principal bedroom and two front-facing offices. A fully self-contained 900 sq ft main-floor in-law suite with separate entrance, full kitchen, and laundry adds incredible versatility. The loft offers two bedrooms, each with its own ensuite. The resort-inspired indoor amenities include a saltwater pool, infrared sauna, and steam shower. The bright, fully finished lower level features in-floor heating, deep window wells, a bedroom, 3-piece bathroom, wine room, workshop, storage, and walk-up to back garden. Completing the home are a rear covered porch with wood-burning fireplace, built-in BBQ and pizza oven. Premium systems throughout including a security system with cameras, whole-home sound, backup generator, irrigation, central vac, advanced HVAC with full hydronic heating, integrated pool systems, and Seresco dehumidification.
For sale
C$6,199,000
368 4th Line, Oakville, ON L6L 5A4
5beds
4,863sqft
Single Family Residence, Residential
Built in ----
0.63 Acres Lot
$-- Zestimate®
C$1,275/sqft
C$-- HOA
What's special
Mature treesCovered patioFloor-to-ceiling windowsMain-floor principal bedroomTwo front-facing offices
- 9 hours
- 16
- 1
Zillow last checked:
Listing updated:
Listed by:
Linda Zylik, Broker,
Royal LePage Burloak Real Estate Services,
Lauren Zylik, Broker,
Royal LePage Burloak Real Estate Services
Source: ITSO,MLS®#: 40870755Originating MLS®#: Cornerstone Association of REALTORS®
Facts & features
Interior
Bedrooms & bathrooms
- Bedrooms: 5
- Bathrooms: 7
- Full bathrooms: 6
- 1/2 bathrooms: 1
- Main level bathrooms: 4
- Main level bedrooms: 2
Other
- Level: Main
Bedroom
- Level: Main
Bedroom
- Level: Second
Bedroom
- Level: Basement
Bedroom
- Level: Second
Bathroom
- Features: 2-Piece
- Level: Main
Bathroom
- Features: 3-Piece
- Level: Main
Bathroom
- Features: 3-Piece
- Level: Main
Bathroom
- Features: 5+ Piece
- Level: Main
Bathroom
- Features: 3-Piece
- Level: Basement
Bathroom
- Features: 4-Piece
- Level: Second
Bathroom
- Features: 3-Piece
- Level: Second
Dining room
- Level: Main
Great room
- Level: Main
Kitchen
- Level: Main
Laundry
- Level: Main
Laundry
- Level: Main
Office
- Level: Main
Office
- Level: Main
Recreation room
- Level: Basement
Heating
- Forced Air, Natural Gas
Cooling
- Central Air
Appliances
- Laundry: Main Level
Features
- In-Law Floorplan, Sauna
- Basement: Full,Finished
- Has fireplace: No
Interior area
- Total structure area: 4,863
- Total interior livable area: 4,863 sqft
- Finished area above ground: 4,863
Video & virtual tour
Property
Parking
- Total spaces: 12
- Parking features: Attached Garage, Circular Driveway, Private Drive Double Wide
- Attached garage spaces: 2
- Uncovered spaces: 10
Features
- Stories: 1
- Has private pool: Yes
- Pool features: Indoor
- Frontage type: East
- Frontage length: 100.00
Lot
- Size: 0.63 Acres
- Dimensions: 100 x 272.51
- Features: Urban, Dog Park, Highway Access, Major Highway, Open Spaces, Park, Place of Worship, Playground Nearby, Public Transit, School Bus Route, Schools, Shopping Nearby
Details
- Parcel number: 248380217
- Zoning: RL2 sp:1
Construction
Type & style
- Home type: SingleFamily
- Architectural style: Bungaloft
- Property subtype: Single Family Residence, Residential
Materials
- Brick
- Foundation: Poured Concrete
- Roof: Asphalt Shing
Condition
- 0-5 Years
- New construction: No
Utilities & green energy
- Sewer: Sewer (Municipal)
- Water: Municipal
Community & HOA
Location
- Region: Oakville
Financial & listing details
- Price per square foot: C$1,275/sqft
- Annual tax amount: C$32,014
- Date on market: 10/20/2026
- Inclusions: Other, 2 Refrigerators, 2 Stoves, 2 Dishwashers, 1 Bar Fridge, 2 Washers, 2 Dryers, Elf's, Window Coverings, Pool Equipment
- Exclusions: Wall Mounted Tv's, Workbench In Workshop, Freezer In Cold Room.
Price history
| Date | Event | Price |
|---|---|---|
| 10/20/2026 | Listed for sale | C$6,199,000C$1,275/sqft |
Source:  TRREB #W14099722 Report a problem | ||
Public tax history
Tax history is unavailable.
Climate risks
Neighborhood: Bronte
Nearby schools
GreatSchools rating
No schools nearby
We couldn't find any schools near this home.
Similar homes
- C$6,500,0005 bd5 ba5k sqft54 Raymar Pl, Oakville, ON L6J 6M1For Sale
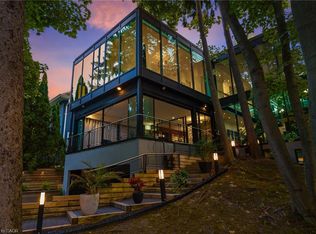 MLS ID #40872637, Christine Sohar, Salesperson, RE/MAX Escarpment Realty Inc.. ITSO
- C$3,999,9005 bd5 ba4k sqft1098 Lakeshore Rd W, Oakville, ON L6L 1E7For Sale
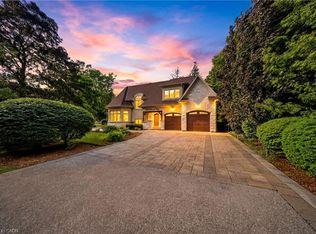 MLS ID #40872032, Ruby Gill, Salesperson, The Agency. ITSO
- C$6,250,0005 bd7 ba4.7k sqft1102 Crestview St, Oakville, ON L6J 2C6For Sale
 MLS ID #40846783, Michael Phinney, Salesperson, Royal LePage Real Estate Services Phinney Real Estate. ITSO
- C$6,575,0005 bd5 ba4.3k sqft153 Balsam Dr, Oakville, ON L6J 3X4For Sale
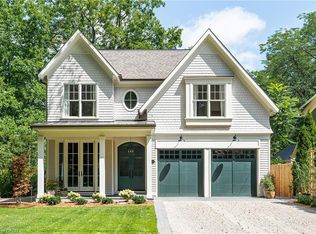 MLS ID #40861694, Brad Miller, Broker, Century 21 Miller Real Estate Ltd.. ITSO
