Welcome to 129 Wolfdale Ave, a custom-designed modern craftsman estate, positioned on a premium lot in Southwest Oakville. With approximately 7,300 sq.ft. of living space, and an incredible 1,700 sq.ft. two level garage that stores 6 cars indoors, serviced by a car elevator. This exceptional home blends refined architecture resort-inspired outdoor living, surrounded by a private, tree-lined backdrop. The portico leads into a breathtaking foyer, setting the stage for the elegant interiors beyond. Considered finishes include coffered ceilings, herringbone marble flooring, and wide-plank oak throughout the principal spaces. A stylish main floor office, complete with bespoke millwork. The great room features 14' ceilings, a custom walnut media wall, and a floor-to-ceiling stone fireplace. This space flows effortlessly into the chef's kitchen, beautifully appointed with a full Thermador fridge and freezer, Gaggenau double ovens, range, steam oven, warming drawer, and quartz countertops. A fully equipped butler's pantry that keeps entertaining effortless. The upper-level hosts four spacious bedrooms, each with private ensuites with heated floors. The primary suite is a true retreat, featuring a private balcony, a spa-inspired five-piece ensuite, and a custom walk-through closet. The finished lower level offers additional living space, including a fifth bedroom, walk-up access to the rear garden, gym and home theatre. All six garage spaces, along with driveway and front walkway are radiant heated, ensuring year-round comfort and no snow buildup.
For sale
C$7,470,000
129 Wolfdale Ave, Oakville, ON L6L 4R9
5beds
4,452sqft
Single Family Residence, Residential
Built in 2019
0.33 Acres Lot
$-- Zestimate®
C$1,678/sqft
C$-- HOA
What's special
Car elevatorResort-inspired outdoor livingPrivate tree-lined backdropBreathtaking foyerCoffered ceilingsHerringbone marble flooringStylish main floor office
- 62 days |
- 133 |
- 4 |
Zillow last checked:
Listing updated:
Listed by:
Alex Irish, Salesperson,
RE/MAX Escarpment Realty Inc.,
Matthew Regan, Salesperson,
RE/MAX Escarpment Realty Inc.
Source: ITSO,MLS®#: 40839389Originating MLS®#: Cornerstone Association of REALTORS®
Facts & features
Interior
Bedrooms & bathrooms
- Bedrooms: 5
- Bathrooms: 7
- Full bathrooms: 5
- 1/2 bathrooms: 2
- Main level bathrooms: 2
Other
- Features: Balcony/Deck, Carpet Free, Hardwood Floor
- Level: Second
Bedroom
- Level: Second
Bedroom
- Level: Second
Bedroom
- Level: Second
Bedroom
- Level: Lower
Bathroom
- Features: 2-Piece
- Level: Main
Bathroom
- Features: 2-Piece
- Level: Main
Bathroom
- Features: 3-Piece
- Level: Second
Bathroom
- Features: 3-Piece
- Level: Second
Bathroom
- Features: 3-Piece
- Level: Second
Bathroom
- Features: 3-Piece
- Level: Lower
Other
- Features: 5+ Piece
- Level: Second
Other
- Level: Lower
Den
- Level: Lower
Dining room
- Level: Main
Exercise room
- Level: Lower
Family room
- Level: Main
Foyer
- Level: Main
Kitchen
- Level: Main
Laundry
- Level: Second
Media room
- Level: Lower
Mud room
- Level: Main
Office
- Level: Main
Other
- Description: Servery
- Level: Main
Recreation room
- Level: Lower
Storage
- Level: Lower
Utility room
- Level: Lower
Heating
- Electric, Natural Gas, Radiant Floor, Radiant, Other
Cooling
- Central Air
Appliances
- Included: Bar Fridge, Range, Oven, Water Heater, Water Heater Owned, Water Purifier, Water Softener, Built-in Microwave, Dishwasher, Dryer, Freezer, Gas Oven/Range, Refrigerator, Washer, Wine Cooler
- Laundry: Main Level, Upper Level
Features
- High Speed Internet, Central Vacuum, Air Exchanger, Auto Garage Door Remote(s), Floor Drains, Sauna, Separate Heating Controls, Ventilation System, Wet Bar
- Windows: Window Coverings
- Basement: Walk-Up Access,Full,Finished,Sump Pump
- Number of fireplaces: 3
Interior area
- Total structure area: 6,891
- Total interior livable area: 4,452 sqft
- Finished area above ground: 4,452
- Finished area below ground: 2,439
Video & virtual tour
Property
Parking
- Total spaces: 12
- Parking features: Attached Garage, Garage Door Opener, Asphalt, Heated Garage, Private Drive Double Wide
- Attached garage spaces: 6
- Uncovered spaces: 6
Features
- Stories: 2
- Patio & porch: Patio
- Exterior features: Balcony, Built-in Barbecue, Lawn Sprinkler System, Year Round Living
- Has private pool: Yes
- Pool features: In Ground, Outdoor Pool, Salt Water, Other
- Has spa: Yes
- Spa features: Hot Tub, Heated
- Has view: Yes
- View description: Trees/Woods
- Waterfront features: Lake/Pond
- Frontage type: East
- Frontage length: 100.00
Lot
- Size: 0.33 Acres
- Dimensions: 100 x 145
- Features: Urban, Rectangular, Cul-De-Sac, Greenbelt, Ravine
- Topography: Flat,Level,Wooded/Treed
Details
- Additional structures: Shed(s)
- Parcel number: 247700094
- Zoning: RL1-0
- Other equipment: Pool Equipment
Construction
Type & style
- Home type: SingleFamily
- Property subtype: Single Family Residence, Residential
Materials
- Stone
- Foundation: Concrete Perimeter, Poured Concrete
- Roof: Asphalt Shing
Condition
- 6-15 Years
- New construction: No
- Year built: 2019
Utilities & green energy
- Sewer: Sewer (Municipal)
- Water: Municipal
- Utilities for property: At Lot Line-Gas, At Lot Line-Hydro, At Lot Line-Municipal Water, Cable Available, Cell Service, Electricity Connected, Natural Gas Connected, Street Lights, Phone Available
Community & HOA
Community
- Security: Smoke Detector, Alarm System, Carbon Monoxide Detector(s), Monitored, Security System, Smoke Detector(s)
Location
- Region: Oakville
Financial & listing details
- Price per square foot: C$1,678/sqft
- Annual tax amount: C$22,267
- Date on market: 6/12/2026
- Inclusions: Built-in Microwave, Central Vac, Dishwasher, Dryer, Freezer, Garage Door Opener, Gas Oven/Range, Hot Tub, Pool Equipment, Refrigerator, Smoke Detector, Washer, Window Coverings, Wine Cooler
- Exclusions: Pool Table, All Televisions And Wall Mounts.
- Electric utility on property: Yes
Price history
| Date | Event | Price |
|---|---|---|
| 6/12/2026 | Listed for sale | C$7,470,000C$1,678/sqft |
Source:  TRREB #W13429066 Report a problem TRREB #W13429066 Report a problem | ||
Public tax history
Tax history is unavailable.
Climate risks
Neighborhood: Bronte
Nearby schools
GreatSchools rating
No schools nearby
We couldn't find any schools near this home.
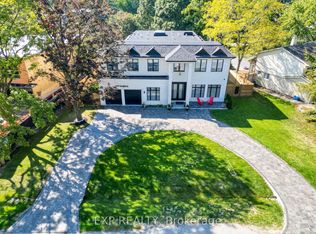
- C$2,610,0004 bd4 ba2.9k sqft145 Wolfdale Ave, Oakville, ON L6L4R9For Sale

- C$4,999,3695 bd7 ba-- sqft150 Wolfdale Ave, Oakville, ON L6L4S1For Sale

- C$--4 bd6 ba6.5k sqft1207 Lakeshore Rd W, Oakville, ON L6L0G5Off Market
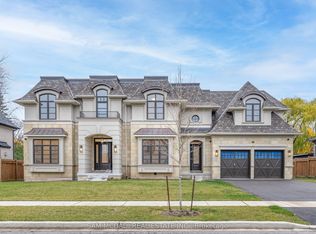
- C$12,5005 bd6 ba-- sqft243 Prince George Cres, Oakville, ON L6L0G5For Rent
- C$6,8005 bd4 ba-- sqft210 Valleyview Ct, Oakville, ON L6L5H8For Rent
- C$3,789,9885 bd7 ba-- sqft225 Prince George Cres, Oakville, ON L6L0G5For Sale
- C$2,180,0006 bd4 ba-- sqft224 Valleyview Ct, Oakville, ON L6L5H8For Sale
- C$4,650,0005 bd5 ba4k sqft1098 Lakeshore Rd W, Oakville, ON L6L1E7For Sale
Similar homes
- C$7,900,0006 bd8 ba5.6k sqft15 Lambert Cmn, Oakville, ON L6K 0H6For Sale
 MLS ID #40813985, Alex Irish, Salesperson, RE/MAX Escarpment Realty Inc.. ITSO
 - C$7,249,0005 bd5 ba5k sqft54 Raymar Pl, Oakville, ON L6J 6M1For Sale
 MLS ID #40852110, Christine Sohar, Salesperson, RE/MAX Escarpment Realty Inc.. ITSO
 - C$4,650,0005 bd5 ba4k sqft1098 Lakeshore Rd W, Oakville, ON L6L 1E7For Sale
 MLS ID #40842845, Ruby Gill, Salesperson, The Agency. ITSO
 - C$6,250,0005 bd7 ba4.7k sqft1102 Crestview St, Oakville, ON L6J 2C6For Sale
 MLS ID #40846783, Michael Phinney, Salesperson, Royal LePage Real Estate Services Phinney Real Estate. ITSO
 - C$7,749,0005 bd7 ba6.6k sqft1081 Argyle Dr, Oakville, ON L6J 1A9New ConstructionMLS ID #40817801, Alex Irish, Salesperson, RE/MAX Escarpment Realty Inc.. ITSO
- C$6,975,0003 bd3 ba2.4k sqft21 2nd St, Oakville, ON L6J 3T1For SaleMLS ID #40850223, Alex Irish, Salesperson, RE/MAX Escarpment Realty Inc.. ITSO
- C$5,250,0004 bd6 ba4.6k sqft70 Shorewood Pl, Oakville, ON L6K 3Y4For SaleMLS ID #40848808, Rina Di Risio, Salesperson, Royal LePage Real Estate Services Ltd.. ITSO
- C$5,750,0005 bd7 ba5.8k sqft138 Dianne Ave, Oakville, ON L6J 4G9New ConstructionMLS ID #40825400, Peter He, Broker, RE/MAX Hallmark Realty Ltd. ITSO
- C$6,099,0004 bd-- ba5.7k sqft482 Morrison Rd, Oakville, ON L6J 4K5For SaleMLS ID #40835600, Peter He, Broker, RE/MAX Hallmark Realty Ltd. ITSO
- C$3,895,0004 bd6 ba3.6k sqft152 3rd Line, Oakville, ON L6L 3Z3For SaleMLS ID #40837663, Christopher Invidiata, Salesperson, RE/MAX Aboutowne Realty Corp.. ITSO
- C$5,988,0004 bd3 ba4.2k sqft7 Colonial Cres, Oakville, ON L6J 4K8For SaleMLS ID #40833953, Greg Kuchma, Broker, RE/MAX Escarpment Realty Inc.. ITSO
- C$6,799,0006 bd7 ba3.9k sqft3205 Highpoint Ct, Burlington, ON L7P 0P9For SaleMLS ID #40836530, David Bakowsky, Salesperson, RE/MAX Escarpment Realty Inc.. ITSO
- C$3,949,0004 bd5 ba3.6k sqft287 Macdonald Rd, Oakville, ON L6J 2A6For SaleMLS ID #40851190, Alex Irish, Salesperson, RE/MAX Escarpment Realty Inc.. ITSO
- C$4,689,0008 bd9 ba3.9k sqft319 Beechfield Rd, Oakville, ON L6J 5H9For SaleMLS ID #40855385, Matthew Regan, Salesperson, RE/MAX Escarpment Realty Inc.. ITSO
- C$3,898,0005 bd5 ba4k sqft376 Wedgewood Dr, Oakville, ON L6J 4S1For SaleMLS ID #40846700, Brad Miller, Broker, Century 21 Miller Real Estate Ltd.. ITSO
- C$7,998,8506 bd6 ba5.4k sqft1510 Pinetree Cres, Mississauga, ON L5G 2S8For SaleMLS ID #40833134, Corrie Harding Keizs, Broker, ROYAL LEPAGE REAL ESTATE Associates. ITSO
- C$7,500,0003 bd6 ba6.4k sqft865 Glenwood Ave, Burlington, ON L7T 2J8For SaleMLS ID #40835388, Vincent Fracassi, Salesperson, Coldwell Banker Community Professionals. ITSO
- C$3,995,0005 bd6 ba3.2k sqft517 Stafford Dr, Oakville, ON L6L 4M4For SaleMLS ID #40840327, Brad Miller, Broker, Century 21 Miller Real Estate Ltd.. ITSO
- C$8,298,8006 bd8 ba6.4k sqft1412 Birchwood Dr, Mississauga, ON L5J 1T2For SaleMLS ID #40836840, Corrie Harding Keizs, Broker, ROYAL LEPAGE REAL ESTATE Associates. ITSO
- C$5,998,0006 bd8 ba5.9k sqft2096 Lakeshore Rd E, Oakville, ON L6J 1M3For SaleMLS ID #40834825, Brad Miller, Broker, Century 21 Miller Real Estate Ltd.. ITSO
