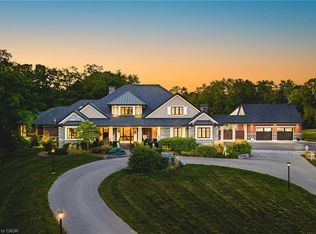
865 Glenwood is an exceptional architectural statement where bold modern design meets uncompromising craftsmanship. Grand in scale yet refined in every detail, this one-of-one residence was built on the pillars of exceptional quality, intentional design, and elevated living. Set on one of Aldershot’s most coveted streets on a premium ravine lot, the home is surrounded by mature trees and lush landscaping, creating a rare Muskoka-like setting. Constructed to a calibre rarely seen in residential real estate, the home features Coreslab foundation, steel frame construction, and triple pane windows and doors. Limestone and aluminum siding anchor the striking exterior façade, while dramatic architectural lines and expansive glass create a seamless connection between inside and out. Inside, the home unfolds on a grand scale with soaring ceilings, a hangar-style garage, custom Downsview Kitchens millwork throughout, imported German interior doors, and luxurious designer finishes at every turn. Thoughtfully curated amenities include a temperature-controlled wine room with backlit onyx feature wall, indoor spa with Arctic swim spa and sauna, hydronic radiant in-floor heating throughout, full smart home automation, elevator servicing all levels, and expansive NanaWall bifold doors opening to resort-inspired outdoor living spaces complete with an outdoor kitchen, gas fireplace, waterfall feature, and firepit. While offering the tranquility of a luxury retreat, the home is ideally positioned to enjoy the very best of South Aldershot. Waterfront parks, Burlington Golf & Country Club, boutique shopping, and the vibrant dining scene of Downtown are all just steps away. Convenient access to the GO Station, 403, and the QEW makes travel to Toronto, Hamilton, and Niagara effortless. Striking yet timeless, this is a residence that commands attention while offering a level of design, craftsmanship, and detail appreciated only by the most discerning buyer.
For sale
C$7,500,000
865 Glenwood Ave, Burlington, ON L7T 2J8
3beds
6,418sqft
Single Family Residence, Residential
Built in 2021
0.59 Acres Lot
$-- Zestimate®
C$1,169/sqft
C$-- HOA
What's special
Premium ravine lotMuskoka-like settingCoreslab foundationSteel frame constructionLimestone and aluminum sidingDramatic architectural linesExpansive glass
- 85 days |
- 103 |
- 10 |
Zillow last checked:
Listing updated:
Listed by:
Vincent Fracassi, Salesperson,
Coldwell Banker Community Professionals,
Alex Savo Sardaro, Salesperson,
Coldwell Banker Community Professionals
Source: ITSO,MLS®#: 40835388Originating MLS®#: Cornerstone Association of REALTORS®
Facts & features
Interior
Bedrooms & bathrooms
- Bedrooms: 3
- Bathrooms: 6
- Full bathrooms: 3
- 1/2 bathrooms: 3
- Main level bathrooms: 2
- Main level bedrooms: 1
Kitchen
- Level: Lower,Main
Heating
- Forced Air, Radiant Floor
Cooling
- Central Air
Appliances
- Included: Bar Fridge, Range, Instant Hot Water, Water Heater Owned, Built-in Microwave, Dishwasher, Dryer, Freezer, Gas Oven/Range, Hot Water Tank Owned, Microwave, Range Hood, Refrigerator, Stove, Washer, Wine Cooler
- Laundry: Lower Level, Main Level
Features
- Central Vacuum, Air Exchanger, Auto Garage Door Remote(s), Built-In Appliances, Elevator, In-law Capability, Upgraded Insulation, Wet Bar
- Windows: Window Coverings
- Basement: Separate Entrance,Walk-Out Access,Walk-Up Access,Full,Finished,Sump Pump
- Has fireplace: Yes
- Fireplace features: Gas
Interior area
- Total structure area: 7,094
- Total interior livable area: 6,418 sqft
- Finished area above ground: 6,418
- Finished area below ground: 676
Video & virtual tour
Property
Parking
- Total spaces: 12
- Parking features: Attached Garage, Garage Door Opener, Built-In, Circular Driveway, Concrete, Tandem, Front Yard Parking
- Attached garage spaces: 4
- Uncovered spaces: 8
Features
- Stories: 2
- Patio & porch: Patio
- Exterior features: Built-in Barbecue, Lawn Sprinkler System, Lighting
- Has private pool: Yes
- Pool features: Indoor
- Frontage type: East
- Frontage length: 100.00
Lot
- Size: 0.59 Acres
- Dimensions: 100 x 255
- Features: Urban, Rectangular, Near Golf Course, Greenbelt, Highway Access, Marina, Ravine
Details
- Parcel number: 070940053
- Zoning: LN5
- Other equipment: Pool Equipment
Construction
Type & style
- Home type: SingleFamily
- Architectural style: Bungalow Raised
- Property subtype: Single Family Residence, Residential
Materials
- Metal/Steel Siding, Stone, Other
- Foundation: Concrete Perimeter
- Roof: Asphalt, Flat
Condition
- 0-5 Years
- New construction: No
- Year built: 2021
Utilities & green energy
- Sewer: Sewer (Municipal)
- Water: Municipal
Community & HOA
Community
- Security: Alarm System
Location
- Region: Burlington
Financial & listing details
- Price per square foot: C$1,169/sqft
- Annual tax amount: C$21,138
- Date on market: 6/2/2026
- Inclusions: Built-in Microwave, Central Vac, Dishwasher, Dryer, Freezer, Garage Door Opener, Gas Oven/Range, Hot Water Tank Owned, Microwave, Pool Equipment, Range Hood, Refrigerator, Stove, Washer, Window Coverings, Wine Cooler, See Supplements - Sch C
- Exclusions: Steinway & Sons Piano, Wall Art, Exercise Room Equipment, Garage Lift
Price history
| Date | Event | Price |
|---|---|---|
| 8/1/2024 | Listed for sale | C$7,500,000C$1,169/sqft |
Source:  Cornerstone Association of REALTORS® - Hamilton-Burlington #H4198020 Report a problem Cornerstone Association of REALTORS® - Hamilton-Burlington #H4198020 Report a problem | ||
Public tax history
Tax history is unavailable.
Climate risks
Neighborhood: Aldershot
Nearby schools
GreatSchools rating
No schools nearby
We couldn't find any schools near this home.
- C$---- bd-- ba-- sqft898 Herberton Pl, Burlington, ON L7T2K5Off Market
- C$---- bd-- ba-- sqft196 Townsend Ave, Burlington, ON L7T1Z4Off Market
- C$---- bd-- ba-- sqft190 Townsend Ave, Burlington, ON L7T1Z4Off Market
- C$--3 bd2 ba-- sqft211 Ascot Pl, Burlington, ON L7T1Y3Off Market
- C$---- bd-- ba-- sqft218 Ascot Pl, Burlington, ON L7T1Y4Off Market
- C$---- bd-- ba-- sqft878 Shadeland Ave, Burlington, ON L7T2M1Off Market
- C$---- bd-- ba-- sqft149 N Shore Blvd E, Burlington, ON L7T1W5Off Market
- C$---- bd-- ba-- sqft66 Park Ave E, Burlington, ON L7T1Y1Off Market
Similar homes
- C$5,950,0005 bd6 ba3.8k sqft777 Shadeland Ave, Burlington, ON L7T 2M2For Sale
 MLS ID #40839952, David Bakowsky, Salesperson, RE/MAX Escarpment Realty Inc.. ITSO
 - C$6,799,0006 bd7 ba3.9k sqft3205 Highpoint Ct, Burlington, ON L7P 0P9For Sale
 MLS ID #40836530, David Bakowsky, Salesperson, RE/MAX Escarpment Realty Inc.. ITSO
 - C$6,999,0006 bd7 ba5.4k sqft597 Old York Rd, Burlington, ON L7P 4Y6For Sale
 MLS ID #40851288, Greg Kuchma, Broker, RE/MAX Escarpment Realty Inc.. ITSO
 - C$3,999,0004 bd6 ba5.5k sqft2019 Dundas St, Burlington, ON L7P 0S8For Sale
 MLS ID #40855032, Sandy Smallbone, Salesperson, RE/MAX Escarpment Realty Inc.. ITSO
 - C$5,749,0004 bd4 ba4.7k sqft100 Appleby Pl, Burlington, ON L7L 2X1For SaleMLS ID #40843441, Alex Irish, Salesperson, RE/MAX Escarpment Realty Inc.. ITSO
- C$7,470,0005 bd7 ba4.4k sqft129 Wolfdale Ave, Oakville, ON L6L 4R9For SaleMLS ID #40839389, Alex Irish, Salesperson, RE/MAX Escarpment Realty Inc.. ITSO
- C$5,795,0005 bd5 ba3.4k sqft63 Mill St S, Flamborough, ON L0R 2H0For SaleMLS ID #40845680, Jake Nicolle, Salesperson, REAL BROKER ONTARIO LTD BROKERAGE 1800R. ITSO
- C$7,475,0005 bd7 ba6.6k sqft1081 Argyle Dr, Oakville, ON L6J 1A9New ConstructionMLS ID #40856041, Alex Irish, Salesperson, RE/MAX Escarpment Realty Inc.. ITSO
- C$6,195,0004 bd5 ba6.4k sqft162 Fruitland Ave, Burlington, ON L7N 1W7For SaleMLS ID #40837842, Michael O'sullivan, Salesperson, RE/MAX Escarpment Realty Inc.. ITSO
- C$7,900,0006 bd8 ba5.6k sqft15 Lambert Cmn, Oakville, ON L6K 0H6For SaleMLS ID #40813985, Alex Irish, Salesperson, RE/MAX Escarpment Realty Inc.. ITSO
- C$4,498,8006 bd5 ba4.1k sqft624 N Shore Blvd E, Burlington, ON L7T 1X2For SaleMLS ID #40814223, Michael Brejnik, Salesperson, Royal LePage Burloak Real Estate Services. ITSO
- C$7,249,0005 bd5 ba5k sqft54 Raymar Pl, Oakville, ON L6J 6M1For SaleMLS ID #40852110, Christine Sohar, Salesperson, RE/MAX Escarpment Realty Inc.. ITSO
- C$4,995,0005 bd7 ba4k sqft304 Pomona Ave, Burlington, ON L7N 1T3For SaleMLS ID #40827926, David Bakowsky, Salesperson, RE/MAX Escarpment Realty Inc.. ITSO
- C$4,090,0004 bd6 ba4.5k sqft253 Rossmore Blvd, Burlington, ON L7N 1R4For SaleMLS ID #40852031, Lan Burgess, Broker, RE/MAX Escarpment Realty Inc.. ITSO
- C$9,995,0005 bd7 ba6.5k sqft15 Chartwell Rd, Oakville, ON L6J 3Z3For SaleMLS ID #40857946, Alex Irish, Salesperson, RE/MAX Escarpment Realty Inc.. ITSO
- C$4,199,0005 bd5 ba4.1k sqft298 Strathcona Dr, Burlington, ON L7L 2E1For SaleMLS ID #40843777, David Bakowsky, Salesperson, RE/MAX Escarpment Realty Inc.. ITSO
- C$5,995,0003 bd6 ba5.4k sqft1099 Mineral Springs Rd, Ancaster, ON L9H 5E3New ConstructionMLS ID #40832752, Kevin Roger Girard, Salesperson, Royal LePage State Realty Inc.. ITSO
- C$3,999,9004 bd5 ba6.1k sqft6195 Milburough Line, Burlington, ON L7P 0C8For SaleMLS ID #40836615, Savdeep Singh, Broker, CENTURY 21 PROPERTY ZONE REALTY INC. ITSO
- C$6,250,0005 bd7 ba4.7k sqft1102 Crestview St, Oakville, ON L6J 2C6For SaleMLS ID #40846783, Michael Phinney, Salesperson, Royal LePage Real Estate Services Phinney Real Estate. ITSO
- C$6,099,0004 bd-- ba5.7k sqft482 Morrison Rd, Oakville, ON L6J 4K5For SaleMLS ID #40835600, Peter He, Broker, RE/MAX Hallmark Realty Ltd. ITSO
