Rare offering on 2 private acres in one of Burlington's most sought after estate communities. Fully renovated bungalow with over 6,000 sq ft of finished living space, beautifully designed for everyday living, entertaining, and long term flexibility. An incredible chefs style kitchen features Wolf and SubZero appliances and a large multifunction island while the separate prep kitchen is ideal for everyday use with a direct walkout to an elevated patio overlooking the pool and landscaped grounds. The open concept living and dining areas are bright, inviting, and flow naturally for both daily life and hosting. The main level includes a beautiful primary suite with a spa-like ensuite, an additional bedroom, and a private office, creating a layout that works just as well years from now as it does today. The lower level is a standout, offering additional bedrooms, a gym, and a large recreation space with custom bar, ideal for entertaining or giving older kids and guests their own space. Outside, the property is truly special. A saltwater pool, multiple cabanas, outdoor kitchen, fireplace, hot tub, and expansive grass and treed areas create a private setting that is hard to find within Burlington. A fully separate coach house offers incredible flexibility with its own kitchen, bedroom, and bathrooms, ideal for extended family, guests, or live in support. Rare lower level garage parking for up to five vehicles, in addition to the attached garage and large driveway. A beautifully finished estate property offering space, privacy, and a level of functionality that is rarely available within the city.
For sale
C$6,799,000
3205 Highpoint Ct, Burlington, ON L7P 0P9
6beds
3,949sqft
Single Family Residence, Residential
Built in 2008
2 Acres Lot
$-- Zestimate®
C$1,722/sqft
C$-- HOA
What's special
Wolf and subzero appliancesLarge multifunction islandSeparate prep kitchenPrivate officeSaltwater poolMultiple cabanasOutdoor kitchen
- 128 days
- 62
- 2
Zillow last checked:
Listing updated:
Listed by:
David Bakowsky, Salesperson,
RE/MAX Escarpment Realty Inc.,
Carlos Clavero Pinto, Salesperson,
RE/MAX Escarpment Realty Inc.
Source: ITSO,MLS®#: 40836530Originating MLS®#: Cornerstone Association of REALTORS®
Facts & features
Interior
Bedrooms & bathrooms
- Bedrooms: 6
- Bathrooms: 7
- Full bathrooms: 5
- 1/2 bathrooms: 2
- Main level bathrooms: 5
- Main level bedrooms: 3
Kitchen
- Level: Main
Heating
- Forced Air, Radiant Floor
Cooling
- Central Air
Appliances
- Included: Bar Fridge, Range
- Laundry: Laundry Room, Main Level
Features
- Accessory Apartment, Auto Garage Door Remote(s), Ceiling Fan(s), Central Vacuum, In-Law Floorplan, Wet Bar
- Basement: Walk-Out Access,Full,Finished
- Number of fireplaces: 4
- Fireplace features: Electric, Gas
Interior area
- Total structure area: 6,354
- Total interior livable area: 3,949 sqft
- Finished area above ground: 3,949
- Finished area below ground: 2,405
Property
Parking
- Total spaces: 15
- Parking features: Attached Garage, Built-In, Heated Garage, Inside Entrance, Private Drive Triple+ Wide
- Attached garage spaces: 7
- Uncovered spaces: 8
Features
- Stories: 1
- Patio & porch: Deck, Porch
- Exterior features: Balcony, Landscape Lighting, Landscaped, Lawn Sprinkler System, Lighting
- Has private pool: Yes
- Pool features: In Ground, Salt Water
- Has spa: Yes
- Spa features: Heated
- Has view: Yes
- View description: Garden, Pool, Trees/Woods
- Frontage type: South
- Frontage length: 218.00
Lot
- Size: 2 Acres
- Dimensions: 218 x 252
- Features: Rural, Irregular Lot, Ample Parking, Greenbelt, Highway Access, Landscaped, Major Highway, Schools
- Topography: Sloping
Details
- Additional structures: Shed(s), Other
- Parcel number: 071960034
- Zoning: NEC DEV CONTROL AREA
Construction
Type & style
- Home type: SingleFamily
- Property subtype: Single Family Residence, Residential
Materials
- Stone, Stucco
- Foundation: Poured Concrete
- Roof: Asphalt Shing
Condition
- 16-30 Years
- New construction: No
- Year built: 2008
Utilities & green energy
- Sewer: Septic Tank
- Water: Drilled Well
Community & HOA
Location
- Region: Burlington
Financial & listing details
- Price per square foot: C$1,722/sqft
- Annual tax amount: C$14,540
- Date on market: 6/3/2026
- Inclusions: Other
Price history
| Date | Event | Price |
|---|---|---|
| 6/3/2026 | Listed for sale | C$6,799,000C$1,722/sqft |
Source: ITSO #40836530 Report a problem | ||
Public tax history
Tax history is unavailable.
Climate risks
Neighborhood: Rural Burlington
Nearby schools
GreatSchools rating
No schools nearby
We couldn't find any schools near this home.

Similar homes
- C$3,499,0004 bd6 ba5.5k sqft2019 Dundas St, Burlington, ON L7P 0S8For Sale
 MLS ID #40855032, Sandy Smallbone, Salesperson, RE/MAX Escarpment Realty Inc.. ITSO
 - C$5,950,0005 bd6 ba3.8k sqft777 Shadeland Ave, Burlington, ON L7T 2M2For Sale
 MLS ID #40839952, David Bakowsky, Salesperson, RE/MAX Escarpment Realty Inc.. ITSO
 - C$5,490,0005 bd5 ba3.4k sqft63 Mill St S, Flamborough, ON L0R 2H0For Sale
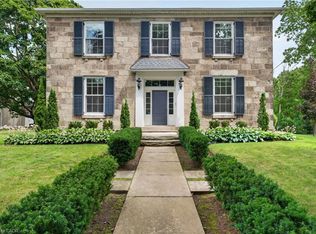 MLS ID #40845680, Jake Nicolle, Salesperson, Real Broker Ontario Ltd Brokerage 1800r. ITSO
 - C$3,688,0003 bd4 ba2.7k sqft1400 Side Road 1, Burlington, ON L7P 0R9For Sale
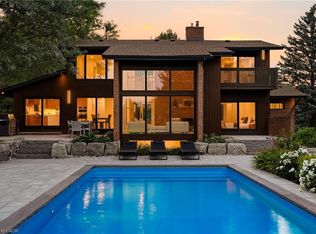 MLS ID #40861955, Paul Mann, Broker, RE/MAX Escarpment Realty Inc.. ITSO
