Skip main navigation
Off market
  • Price Unknown

    138 Dianne Ave, Oakville, ON L6J 4G9

    5beds
    9,141sqft
    SingleFamily
    Built in 2008
    0.39 Acres Lot
    $-- Zestimate®
    C$--/sqft
    $-- Estimated rent

    Home value

    Not available

    Estimated sales range

    Not available

    Not available

    Loading
    Loading...

    Owner options

    List your home for rent

    Find your next renter with Zillow Rental Manager. Plus, with online applications, you can quickly screen prospective tenants – for free.

    Learn more
    Refinance and save

    Refinancing to a lower rate could help reduce your monthly payments and save thousands over the life of the loan.

    See today's rates

    Explore your selling options

    Work with a Zillow partner agent

    Leverage their expertise and Zillow's premium Showcase listings to get your home seen by more buyers.

    Get started

    List with your own agent

    Get your home in front of millions of buyers by listing it on Zillow.

    Learn how to do it

    Sell it yourself

    Take full control of how buyers see your home on Zillow by listing For Sale by Owner (FSBO).

    List your home

    What's special

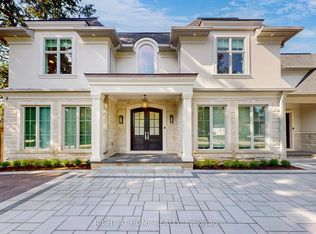
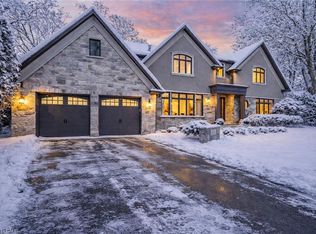
    Stunning Custom built Stone Luxury Chateau to the owner's highest of standards and quality, Approx 9200Sf Plenty Premium Luxury Living Space To Live,Work, School &Play From Home with elevator, power generator, 3 car garage with heated driveway.Elegant Bill Hicks Design,State Of The Art Mechanics, Herringbone Walnut Floors,Top-Of-The-Line Custom Kitchen With Large Centre Island, Master Has 6 Piece Ensuite With Artistic Glass Dome Skylight, Opulent Dressing Room And Private Walk-Out Terrace. Spacious Principal Rooms, Living Area With Hand Carved Marble Mantel. Finished Lower Level W/Rec Room, Kitchen, Theatre Room, Nanny Suite. Stone Patio, Covered Porch W/Gas Fireplace, Radiant Heated Garage/Basement/Driveway. Walking Distance To Lake & Downtown Oakville. Feng Shui Certified.

    This property is not currently displayed as for sale or rent on Zillow. This may be different from what's on other websites or public sources.
    Facts & features

    Interior

    Bedrooms & bathrooms
    • Bedrooms: 5
    • Bathrooms: 7
    • Full bathrooms: 5
    • 1/2 bathrooms: 2
    Features
    • Central Vacuum, Sump Pump, Built-In Appliances, Bar Fridge, Elevator, Air Exchanger, Water Heater
    • Basement: Separate Entrance
    • Fireplace features: Natural Gas, Wood
    Interior area
    • Total interior livable area: 9,141 sqft

    Property

    Lot
    • Size: 0.39 Acres
    Details
    • Parcel number: 248030267

    Construction

    Type & style
    • Home type: SingleFamily
    • Architectural style: 2 Storey
    Condition
    • Year built: 2008

    Utilities & green energy

    • Sewer: Sewer (Municipal)

    Community & HOA

    Location
    • Region: Oakville

    Price history

    Price history is unavailable.

    Public tax history

    Tax history is unavailable.

    Neighborhood: Old Oakville

    Nearby schools

    GreatSchools rating

    No schools nearby

    We couldn't find any schools near this home.

    Schools provided by the listing agent
    • Elementary: New Central&EJ James&Maple Grove PS
    • High: Oakville Trafalgar

    Source: The MLS. This data may not be complete. We recommend contacting the local school district to confirm school assignments for this home.