Welcome to 64 Brentwood Road, where a exquisitely crafted home masterfully blends timeless design and modern features. Located on one of the most coveted and prestigious streets and steps to the shoreline of Lake Ontario, this exceptional home is situated on an expansive 100 x162 lot and offers over 10,000 sq ft of luxurious living space. Designed by award winning architect Michael Pettes and built by renowned builders PCM, this elegant home offers the finest finishes throughout. The property is beautifully landscaped, providing a private and resort like outdoor oasis complete with a saltwater pool with cascading waterfall, perfect for summer relaxation as well as outdoor gourmet kitchen and wood burning fireplace for effortless entertaining as well as a outdoor bathroom for privacy for guests. Inside, indulge in a impeccably crafted and light filled living space with heated floors, designer light fixtures and finishes. The heart of the home is the gourmet kitchen with Wolf and Subzero appliances, with an additional servery and a spacious pantry. Upstairs the home boasts 4 generous bedrooms, each with their own ensuite for privacy and comfort for family and guests. The primary bedroom offers a relaxing retreat with spa like bathroom and large walk in closet with balcony and views of the manicured rear yard. A fully finished walk up basement offers a large recreation and games space with built-in bar, climate controlled wine cellar, home theatre, gym as well as a 5th bedroom/ nanny suite with ensuite bathroom. With a lavish stone exterior, a 3 car garage with additional lift, elevator and safe room, this charming home seamlessly combines elegance with luxury offering the best of both worlds. Whether enjoying the expansive interior, relaxing by the pool, or strolling to the lake, this home provides an unparalleled lifestyle in one of Oakville's most sought-after neighbourhoods.
For sale
C$7,950,000
64 Brentwood Rd, Oakville, ON L6J 4B6
5beds
8baths
Single Family Residence
Built in ----
0 Square Feet Lot
$-- Zestimate®
C$--/sqft
C$-- HOA
What's special
Exquisitely crafted homeBeautifully landscapedOutdoor gourmet kitchenHeated floorsAdditional serverySpacious pantryClimate controlled wine cellar
- 219 days |
- 110 |
- 1 |
Zillow last checked:
Listing updated:
Listed by:
RE/MAX ABOUTOWNE REALTY CORP.
Source: TRREB,MLS®#: W12702312 Originating MLS®#: Toronto Regional Real Estate Board
Originating MLS®#: Toronto Regional Real Estate BoardFacts & features
Interior
Bedrooms & bathrooms
- Bedrooms: 5
- Bathrooms: 8
Heating
- Forced Air, Gas
Cooling
- Central Air
Appliances
- Included: Bar Fridge, Built-In Oven, Water Heater Owned
Features
- Central Vacuum, In-Law Suite
- Basement: Finished with Walk-Out,Full
- Has fireplace: Yes
- Fireplace features: Family Room, Living Room, Natural Gas, Other, Recreation Room
Interior area
- Living area range: 5000 + null
Property
Parking
- Total spaces: 12
- Parking features: Private Double, Garage Door Opener
- Has garage: Yes
Accessibility
- Accessibility features: Elevator
Features
- Stories: 2
- Patio & porch: Porch, Patio
- Exterior features: Built-In-BBQ, Lawn Sprinkler System, Lighting, Landscape Lighting, Landscaped, Privacy
- Has private pool: Yes
- Pool features: In Ground
Lot
- Size: 0 Square Feet
- Features: Golf, Lake/Pond, Library, Marina, Public Transit, School, Rectangular Lot
- Topography: Flat
Details
- Parcel number: 247820157
- Other equipment: Sump Pump
Construction
Type & style
- Home type: SingleFamily
- Property subtype: Single Family Residence
Materials
- Stone, Stucco (Plaster)
- Foundation: Poured Concrete
- Roof: Asphalt Shingle
Utilities & green energy
- Sewer: Sewer
Community & HOA
Community
- Security: Alarm System, Monitored, Smoke Detector(s)
Location
- Region: Oakville
Financial & listing details
- Tax assessed value: C$4,413,000
- Annual tax amount: C$35,119
- Date on market: 1/16/2026
Price history
Price history is unavailable.
Public tax history
Tax history is unavailable.
Climate risks
Neighborhood: Old Oakville
Nearby schools
GreatSchools rating
No schools nearby
We couldn't find any schools near this home.
- C$7,475,0005 bd7 ba6.6k sqft1081 Argyle Dr, Oakville, ON L6J1A9New Construction
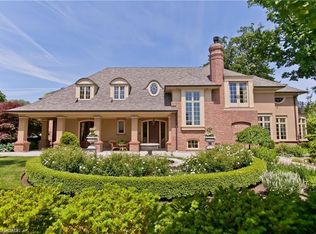
- C$--5 bd5 ba6.9k sqft96 Brentwood Rd, Oakville, ON L6J4B6Off Market
- C$19,998,0005 bd7 ba9.2k sqft35 Brentwood Rd, Oakville, ON L6J4B7Pending
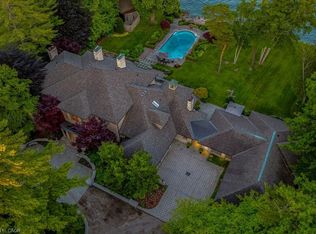
- C$--6 bd7 ba8.4k sqft56 Alexander Dr, Oakville, ON L6J4B4Off Market
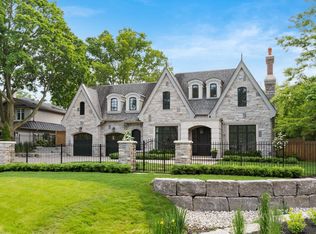
- C$--7 bd9 ba14k sqft1092 Argyle Dr, Oakville, ON L6J1A7Off Market
- C$6,499,0005 bd8 ba-- sqft112 Elton Park Rd, Oakville, ON L6J4C1For Sale
- C$6,459,0005 bd8 ba-- sqft172 Burgundy Dr, Oakville, ON L6J4G1For Sale
- C$5,200,0006 bd7 ba4.6k sqft157 Dianne Ave, Oakville, ON L6J4G8Sold
Similar homes
- C$7,475,0005 bd7 ba6.6k sqft1081 Argyle Dr, Oakville, ON L6J 1A9New ConstructionMLS ID #40856041, Alex Irish, Salesperson, RE/MAX Escarpment Realty Inc.. ITSO
- C$7,998,0005 bd6 ba-- sqft1472 Oakhill Dr, Oakville, ON L6J 1Y5For Sale
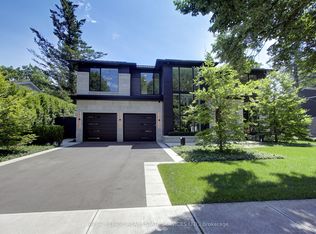 MLS ID #W13643716, ROYAL LEPAGE REAL ESTATE SERVICES LTD.. TRREB
 - C$7,599,0005 bd7 ba4.3k sqft46 2nd St, Oakville, ON L6J 3T2For Sale
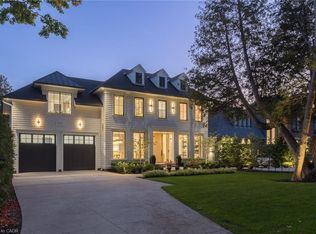 MLS ID #40857110, Alex Irish, Salesperson, RE/MAX Escarpment Realty Inc.. ITSO
 - C$6,459,0005 bd8 ba-- sqft172 Burgundy Dr, Oakville, ON L6J 4G1For Sale
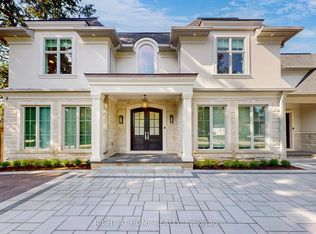 MLS ID #W13050914, RIGHT AT HOME REALTY INC.. TRREB
 - C$6,499,0005 bd8 ba-- sqft112 Elton Park Rd, Oakville, ON L6J 4C1For SaleMLS ID #W13080708, SAM MCDADI REAL ESTATE INC.. TRREB
- C$6,095,0005 bd6 ba-- sqft240 Poplar Dr, Oakville, ON L6J 4C8For SaleMLS ID #W13471308, FOREST HILL REAL ESTATE INC.. TRREB
- C$7,900,0006 bd8 ba5.6k sqft15 Lambert Cmn, Oakville, ON L6K 0H6For SaleMLS ID #40813985, Alex Irish, Salesperson, RE/MAX Escarpment Realty Inc.. ITSO
- C$6,399,9986 bd8 ba-- sqft231 Wedgewood Dr, Oakville, ON L6J 4R6For SaleMLS ID #W13556804, SAM MCDADI REAL ESTATE INC.. TRREB
- C$5,888,0005 bd6 ba-- sqft393 Maple Grove Dr, Oakville, ON L6J 4V8New ConstructionMLS ID #W13533014, RE/MAX ESCARPMENT REALTY INC.. TRREB
- C$4,999,0005 bd6 ba-- sqft1286 Cambridge Dr, Oakville, ON L6J 1S1For SaleMLS ID #W13109494, INTERNATIONAL REALTY FIRM, INC.. TRREB
- C$10,900,0005 bd5 ba-- sqft350 King St, Oakville, ON L6J 1C2For SaleMLS ID #W13430514, RE/MAX Aboutowne Realty Corp., Brokerage. TRREB
- C$6,788,9994 bd7 ba-- sqft1024 Linbrook Rd, Oakville, ON L6J 2L1For SaleMLS ID #W13549918, Re/Max Alliance Realty. TRREB
- C$3,980,0004 bd4 ba-- sqft528 Michael Ter, Oakville, ON L6J 1V1For SaleMLS ID #W13109474, Royal LePage Real Estate Services Ltd., Brokerage. TRREB
- C$4,390,0005 bd5 ba-- sqft235 Lakewood Dr, Oakville, ON L6K 1B3For SaleMLS ID #W13673302, Royal LePage Real Estate Services Ltd., Brokerage. TRREB
- C$10,880,0005 bd7 ba-- sqft262 Maple Grove Dr, Oakville, ON L6J 4V5For SaleMLS ID #W13448452, RE/MAX PROFESSIONALS INC.. TRREB
- C$4,450,0004 bd6 ba-- sqft437 Cairncroft Rd, Oakville, ON L6J 4N1For SaleMLS ID #W13445698, RE/MAX ABOUTOWNE REALTY CORP.. TRREB
- C$5,998,0006 bd8 ba5.9k sqft2096 Lakeshore Rd E, Oakville, ON L6J 1M3For SaleMLS ID #40834825, Brad Miller, Broker, Century 21 Miller Real Estate Ltd.. ITSO
- C$8,298,8006 bd8 ba6.4k sqft1412 Birchwood Dr, Mississauga, ON L5J 1T2For SaleMLS ID #40836840, Corrie Harding Keizs, Broker, ROYAL LEPAGE REAL ESTATE Associates. ITSO
- C$7,888,8886 bd7 ba-- sqft539 Old Poplar Row, Mississauga, ON L5J 2N9For SaleMLS ID #W13533434, RE/MAX ESCARPMENT REALTY INC.. TRREB
- C$4,099,0004 bd4 ba-- sqft75 Arbour Dr, Oakville, ON L6J 4Y6For SaleMLS ID #W13617444, RE/MAX HALLMARK REALTY LTD.. TRREB
