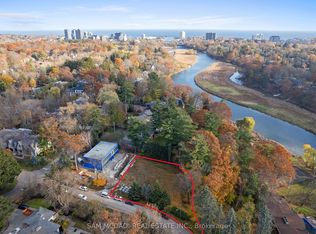
Set on over an acre along the Credit River in prestigious Mineola West, this architectural waterfront residence offers over 7,700 sq ft of refined living space, blending contemporary design with the warmth and calm of a private retreat. Defined by floor-to-ceiling glass, soaring ceilings, striking sight lines, and seamless indoor-outdoor living, the home features multiple fireplaces, a sculptural floating staircase, a custom Marana kitchen with premium appliances, and thoughtfully integrated smart home technology throughout. The two-level primary suite offers river views, a spa-inspired ensuite, a custom dressing room, and direct access to the outdoor living spaces. Designed for both elevated entertaining and everyday living, the lower level features a walk-out recreation space with a fireplace, bar, theatre wiring, guest bedroom, and full bath. Resort-inspired grounds include an in-ground pool, outdoor kitchen, outdoor shower, circular driveway, and rare privacy surrounded by mature landscaping and waterfront views - a truly distinctive offering in one of Mississauga's most prestigious enclaves.
For sale
C$7,998,850
1510 Pinetree Cres, Mississauga, ON L5G 2S8
6beds
5,455sqft
Single Family Residence, Residential
Built in ----
1.01 Acres Lot
$-- Zestimate®
C$1,466/sqft
C$-- HOA
What's special
Architectural waterfront residenceFloor-to-ceiling glassSoaring ceilingsStriking sight linesSeamless indoor-outdoor livingMultiple fireplacesSculptural floating staircase
- 137 days
- 129
- 12
Zillow last checked:
Listing updated:
Listed by:
Corrie Harding Keizs, Broker,
ROYAL LEPAGE REAL ESTATE Associates
Source: ITSO,MLS®#: 40833134Originating MLS®#: Cornerstone Association of REALTORS®
Facts & features
Interior
Bedrooms & bathrooms
- Bedrooms: 6
- Bathrooms: 6
- Full bathrooms: 4
- 1/2 bathrooms: 2
- Main level bathrooms: 2
- Main level bedrooms: 1
Bedroom
- Level: Main
Other
- Level: Second
Bedroom
- Level: Second
Bedroom
- Level: Second
Bedroom
- Level: Second
Bedroom
- Level: Lower
Bathroom
- Features: 2-Piece
- Level: Main
Bathroom
- Features: 2-Piece
- Level: Main
Bathroom
- Features: 3-Piece
- Level: Second
Bathroom
- Features: 4-Piece
- Level: Second
Bathroom
- Features: 3-Piece
- Level: Lower
Other
- Features: 5+ Piece
- Level: Second
Den
- Level: Second
Dining room
- Level: Main
Family room
- Level: Lower
Foyer
- Level: Main
Kitchen
- Level: Main
Living room
- Level: Main
Loft
- Level: Second
Office
- Level: Main
Recreation room
- Level: Lower
Heating
- Natural Gas, Radiant
Cooling
- Central Air
Appliances
- Included: Bar Fridge, Oven, Water Heater, Dryer, Washer
- Laundry: In-Suite, Main Level
Features
- Central Vacuum, Wet Bar
- Windows: Window Coverings, Skylight(s)
- Basement: Walk-Out Access,Full,Finished
- Has fireplace: No
Interior area
- Total structure area: 7,794
- Total interior livable area: 5,455 sqft
- Finished area above ground: 5,455
- Finished area below ground: 2,339
Video & virtual tour
Property
Parking
- Total spaces: 12
- Parking features: Attached Garage, Circular Driveway, Private Drive Single Wide
- Attached garage spaces: 2
- Uncovered spaces: 10
Features
- Stories: 2
- Exterior features: Lawn Sprinkler System, Lighting
- Has private pool: Yes
- Pool features: In Ground, Outdoor Pool
- Has spa: Yes
- Spa features: Hot Tub
- On waterfront: Yes
- Waterfront features: River, Direct Waterfront, River Access, Access to Water, Lake Privileges, River/Stream
- Body of water: Credit River (Erin Branch)
- Frontage type: South
- Frontage length: 110.00
Lot
- Size: 1.01 Acres
- Dimensions: 110 x 400
- Features: Urban, Park, Place of Worship
Details
- Parcel number: 134560191
- Zoning: R1
Construction
Type & style
- Home type: SingleFamily
- Architectural style: Mid-Century Modern
- Property subtype: Single Family Residence, Residential
Materials
- Brick
- Roof: Asphalt Shing
Condition
- 16-30 Years
- New construction: No
Utilities & green energy
- Sewer: Sewer (Municipal)
- Water: Municipal
Community & HOA
Community
- Security: Carbon Monoxide Detector(s), Smoke Detector(s)
Location
- Region: Mississauga
Financial & listing details
- Price per square foot: C$1,466/sqft
- Annual tax amount: C$43,831
- Date on market: 6/2/2026
- Inclusions: Dryer, Washer, Window Coverings, Other, All Existing Appliances (Sub-Zero Stainless 48" Pro Refrigerator, Microwave, Sub-Zero 27" Integrated Base Refrigerator, Miele Stainless Coffee System, Miele Double Oven, Miele Built-In Warming Drawer, Sub-Zero 27" All Wine Cooler, Miele Dishwasher, Bluestar Gas Range Top, Basement Cabinets, All Light Fixtures, Outdoor Speakers (4), Kitchen/Primary Bed/Basement Tv Bracket, And Irrigation System.
- Exclusions: Primary Bedroom Bedside Lights (2), Dressing Room Cabinets (Lower Area Of Primary Suite), Bedroom 2 Cabinets/Bookcases, Gym Cabinets, Handing Tv Support Mounts (Gym, Bd 3 & 4), And Basement Bookcases.
- Road surface type: Paved
Price history
| Date | Event | Price |
|---|---|---|
| 6/2/2026 | Listed for sale | C$7,998,850C$1,466/sqft |
Source: ITSO #40833134 Report a problem | ||
Public tax history
Tax history is unavailable.
Climate risks
Neighborhood: Mineola
Nearby schools
GreatSchools rating
No schools nearby
We couldn't find any schools near this home.


Similar homes
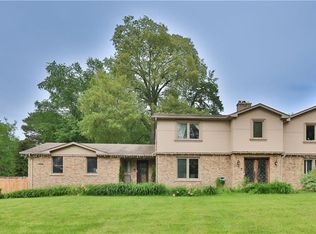
- C$8,298,8006 bd8 ba6.4k sqft1412 Birchwood Dr, Mississauga, ON L5J 1T2For Sale
 MLS ID #40836840, Corrie Harding Keizs, Broker, ROYAL LEPAGE REAL ESTATE Associates. ITSO
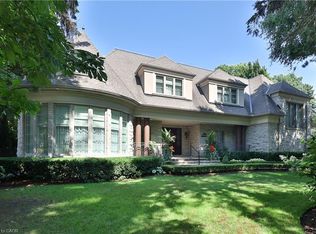
 - C$5,200,0005 bd7 ba5.3k sqft541 Arrowhead Rd, Mississauga, ON L5H 1V5For Sale
 MLS ID #40862489, Michael Phinney, Salesperson, Royal LePage Real Estate Services Phinney Real Estate. ITSO
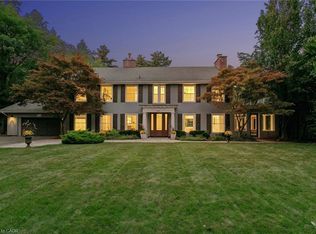
 - C$4,999,9004 bd6 ba4.8k sqft1309 Gatehouse Dr N, Mississauga, ON L5H 1A6For Sale
 MLS ID #40871885, Jeff Penelas, Salesperson, Re/Max Realty Specialists Inc.. ITSO
 - C$5,499,0006 bd5 ba6.3k sqft1188 Birchview Dr, Mississauga, ON L5H 3C8For Sale
 MLS ID #40829121, Michael Phinney, Salesperson, Royal LePage Real Estate Services Phinney Real Estate. ITSO
