This is a fabulous opportunity to own a home in the multi-million dollar Mineola West neighbourhood, close to top schools, Port Credit, parks, walking trails, and the lake.386 Pinetree Way is a hidden gem and is being offered at an incredibly competitive sale price to allow the purchaser to move in immediately to a fantastic family home, offering over 4,500 sqft of living space. It features 4+1 bedrooms, four bathrooms, and a two-car garage. The interior boasts a double door entry, hardwood floors, a large family room with a fireplace, and a chef's kitchen with granite countertops, a center island, and patio access. The primary suite offers a five-piece en suite with a jetted tub and skylight. All additional bedrooms are spacious. The finished basement includes an extra bedroom, a three-piece bath, and ample living and storage space. The competitive sale price also means that the purchaser will have the added benefit of enhancing or remodeling the property and still have a home that's below recent sales in the area.
Sold for $1,289,000
C$1,289,000
386 Pinetree Way, Mississauga, ON L5G 0A2
5beds
2,730sqft
Single Family Residence, Residential
Built in 1975
10,078 Square Feet Lot
$-- Zestimate®
C$472/sqft
C$6,118 Estimated rent
Home value
Not available
Estimated sales range
Not available
Not available
Owner options
List your home for rent
C$6,118/mo
Rent Zestimate®
Find your next renter with Zillow Rental Manager. Plus, with online applications, you can quickly screen prospective tenants – for free.
C$6,118/mo
Rent Zestimate®
Refinance and save
C$5,449/mo
Est. payment
Refinancing to a lower rate could help reduce your monthly payments and save thousands over the life of the loan.
C$5,449/mo
Est. payment
Explore your selling options
Work with a Zillow partner agent
Leverage their expertise and Zillow's premium Showcase listings to get your home seen by more buyers.
Get startedList with your own agent
Get your home in front of millions of buyers by listing it on Zillow.
Learn how to do itSell it yourself
Take full control of how buyers see your home on Zillow by listing For Sale by Owner (FSBO).
List your homeWhat's special
Four bathroomsTwo-car garageDouble door entryHardwood floorsCenter islandPatio accessJetted tub
Zillow last checked:
Listing updated:
Listed by:
Michael Phinney, Salesperson,
Royal LePage Real Estate Services Phinney Real Estate
Source: ITSO,MLS®#: 40809919Originating MLS®#: Cornerstone Association of REALTORS®
Facts & features
Interior
Bedrooms & bathrooms
- Bedrooms: 5
- Bathrooms: 4
- Full bathrooms: 3
- 1/2 bathrooms: 1
- Main level bathrooms: 1
Other
- Level: Second
Bedroom
- Level: Second
Bedroom
- Level: Second
Bedroom
- Level: Second
Bedroom
- Level: Lower
Bathroom
- Features: 2-Piece
- Level: Main
Bathroom
- Features: 4-Piece
- Level: Second
Bathroom
- Features: 3-Piece
- Level: Lower
Other
- Features: 5+ Piece
- Level: Second
Dining room
- Level: Main
Family room
- Level: Main
Kitchen
- Level: Main
Living room
- Level: Main
Recreation room
- Level: Lower
Heating
- Forced Air, Natural Gas
Cooling
- Central Air
Appliances
- Included: Dishwasher, Dryer, Microwave, Refrigerator, Washer
Features
- None
- Basement: Full,Finished
- Has fireplace: No
Interior area
- Total structure area: 2,730
- Total interior livable area: 2,730 sqft
- Finished area above ground: 2,730
Property
Parking
- Total spaces: 6
- Parking features: Attached Garage, Private Drive Double Wide
- Attached garage spaces: 2
- Uncovered spaces: 4
Features
- Stories: 2
- Waterfront features: Lake/Pond
- Frontage type: South
- Frontage length: 79.53
Lot
- Size: 10,078 Square Feet
- Dimensions: 79.53 x 126.73
- Features: Urban, Near Golf Course, Library, Major Highway, Marina, Open Spaces, Park, Playground Nearby, Quiet Area, Schools, Shopping Nearby
Details
- Parcel number: 134561231
- Zoning: R1
Construction
Type & style
- Home type: SingleFamily
- Property subtype: Single Family Residence, Residential
Materials
- Brick
- Roof: Asphalt Shing
Condition
- 51-99 Years
- New construction: No
- Year built: 1975
Utilities & green energy
- Sewer: Sewer (Municipal)
- Water: Municipal
Community & HOA
Location
- Region: Mississauga
Financial & listing details
- Price per square foot: C$472/sqft
- Date on market: 3/5/2026
- Inclusions: Dishwasher, Dryer, Microwave, Refrigerator, Washer
Price history
| Date | Event | Price |
|---|---|---|
| 6/17/2026 | Sold | C$1,289,000C$472/sqft |
Source: ITSO #40809919 Report a problem | ||
Public tax history
Tax history is unavailable.
Neighborhood: Mineola
Nearby homes
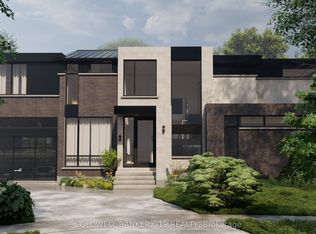
- C$3,499,0006 bd6 ba-- sqft1594 Calverton Ct, Mississauga, ON L5G2W3New Construction
- C$2,099,0004 bd4 ba-- sqft1595 Calverton Ct, Mississauga, ON L5G2W4For Sale

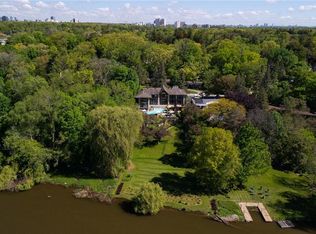
- C$7,998,8506 bd6 ba5.4k sqft1510 Pinetree Cres, Mississauga, ON L5G2S8For Sale
- C$3,297,0007 bd5 ba-- sqft271 Oakhill Rd, Mississauga, ON L5G2P8For Sale

- C$1,999,0000.38 acres1470 Pinetree Cres, Mississauga, ON L5G2S8Lot/Land
- C$5,999,8506 bd7 ba-- sqft1459 Stavebank Rd, Mississauga, ON L5G2V5For Sale
- C$6,299,0005 bd5 ba-- sqft2025 & 2035 Heartwood Ct, Mississauga, ON L5C4P7For Sale
- C$2,999,9996 bd4 ba-- sqft261 Pinetree Way, Mississauga, ON L5G2R4For Sale
Nearby schools
GreatSchools rating
No schools nearby
We couldn't find any schools near this home.
- Ontario
- Peel Regional Municipality
- Mississauga
- L5G 0A2
- Mineola
- 386 Pinetree Way
