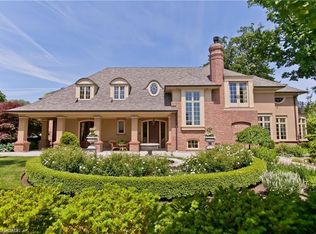
This magnificent custom residence is nestled in one of Oakville’s most prestigious neighbourhoods, just a short stroll from the lake and downtown Oakville. Offering over 6,500 sq. ft. of exquisitely designed living space, this exceptional home seamlessly blends contemporary sophistication with exceptional luxury. Every detail has been meticulously considered, from heated floors on the main and lower levels to a private elevator serving all three floors. A sunlit two-storey foyer introduces an elegant interior defined by refined finishes and thoughtful design. The expansive Great Room features soaring 20-foot ceilings and a dramatic wall of windows overlooking the professionally landscaped grounds. Walk out to an elegant patio with gas BBQ hookup, ideal for summer entertaining and alfresco dining. The gourmet kitchen is a true showpiece, featuring sophisticated two-tone cabinetry, an expansive centre island and state-of-the-art appliances. The adjoining butler’s pantry provides additional prep space and connects seamlessly to the elegant Dining Room, where built-in speakers and views of the front gardens create an exceptional setting for entertaining.A serene formal Living Room offers a refined retreat, while the main-floor bedroom, easily converted to an office, features a private ensuite and direct patio access. A sculptural floating staircase leads to the skylit second level, where the luxurious primary suite offers two walk-in closets and a spa-inspired ensuite. Three additional bedrooms, each with secure closets and heated ensuites, provide comfort and privacy. The lower level is an entertainer’s dream, featuring a heated underground garage with vehicle turntable, stylish recreation room with walk-up to the backyard, and space for a state-of-the-art theatre or gym.An extraordinary residence offering sophisticated design, exceptional amenities and an unparalleled Oakville lifestyle.
For sale
C$6,250,000
533 Carson Ln, Oakville, ON L6J 6M3
6beds
4,501sqft
Single Family Residence, Residential
Built in ----
8,700 Square Feet Lot
$-- Zestimate®
C$1,389/sqft
C$-- HOA
What's special
Sunlit two-storey foyerExpansive great roomProfessionally landscaped groundsGourmet kitchenSophisticated two-tone cabinetryExpansive centre islandState-of-the-art appliances
- 12 days
- 69
- 10
Zillow last checked:
Listing updated:
Listed by:
Michael Phinney, Salesperson,
Royal LePage Real Estate Services Phinney Real Estate,
Lillian Lem, Broker of Record,
Royal LePage Real Estate Services Phinney Real Estate
Source: ITSO,MLS®#: 40858430Originating MLS®#: Cornerstone Association of REALTORS®
Facts & features
Interior
Bedrooms & bathrooms
- Bedrooms: 6
- Bathrooms: 7
- Full bathrooms: 6
- 1/2 bathrooms: 1
- Main level bathrooms: 2
- Main level bedrooms: 1
Bedroom
- Features: Engineered Hardwood, Ensuite Privilege, Walkout to Balcony/Deck
- Level: Main
Other
- Features: Ensuite Privilege, Walk-in Closet
- Level: Second
Bedroom
- Features: Engineered Hardwood, Ensuite Privilege
- Level: Second
Bedroom
- Features: Engineered Hardwood, Ensuite Privilege, Walk-in Closet
- Level: Second
Bedroom
- Features: Engineered Hardwood, Ensuite
- Level: Second
Bedroom
- Features: Heated Floor
- Level: Lower
Bathroom
- Features: 3-Piece, Heated Floor
- Level: Main
Bathroom
- Features: 2-Piece
- Level: Main
Bathroom
- Features: 3-Piece, Heated Floor
- Level: Second
Bathroom
- Features: 3-Piece, Heated Floor, Skylight
- Level: Second
Bathroom
- Features: 3-Piece, Heated Floor
- Level: Second
Bathroom
- Features: 3-Piece, Heated Floor
- Level: Lower
Other
- Features: 5+ Piece, Double Vanity, Heated Floor
- Level: Second
Dining room
- Features: Engineered Hardwood, Heated Floor, Separate Room
- Level: Main
Exercise room
- Description: tiered levels to convert to theatre
- Level: Lower
Great room
- Description: over 19' ceiling
- Features: Engineered Hardwood, Fireplace, Open Concept
- Level: Main
Kitchen
- Features: Engineered Hardwood, Walkout to Balcony/Deck, Walk-in Pantry
- Level: Main
Laundry
- Features: Skylight
- Level: Second
Living room
- Features: Engineered Hardwood, Heated Floor, Separate Room
- Level: Main
Mud room
- Features: 2-Piece
- Level: Main
Recreation room
- Description: heated floors
- Features: Fireplace, Walkout to Balcony/Deck, Wet Bar
- Level: Lower
Heating
- Forced Air, Natural Gas
Cooling
- Central Air
Appliances
- Included: Water Heater Owned, Built-in Microwave, Dishwasher, Dryer, Gas Stove, Hot Water Tank Owned, Refrigerator, Washer, Wine Cooler
- Laundry: Laundry Room, Sink, Upper Level
Features
- Elevator
- Windows: Window Coverings, Skylight(s)
- Basement: Separate Entrance,Walk-Up Access,Full,Finished,Sump Pump
- Has fireplace: No
Interior area
- Total structure area: 4,501
- Total interior livable area: 4,501 sqft
- Finished area above ground: 4,501
Property
Parking
- Total spaces: 11
- Parking features: Garage Door Opener, Private Drive Double Wide
- Garage spaces: 6
- Uncovered spaces: 5
Features
- Stories: 2
- Patio & porch: Deck
- Exterior features: Landscaped
- Waterfront features: Lake/Pond
- Frontage type: North
- Frontage length: 60.00
Lot
- Size: 8,700 Square Feet
- Dimensions: 60 x 145
- Features: Urban, City Lot, Schools, Trails
Details
- Parcel number: 247810141
- Zoning: RL3-0
Construction
Type & style
- Home type: SingleFamily
- Architectural style: Contemporary
- Property subtype: Single Family Residence, Residential
Materials
- Stone
- Foundation: Unknown
- Roof: Asphalt Shing
Condition
- 6-15 Years
- New construction: No
Utilities & green energy
- Sewer: Sewer (Municipal)
- Water: Municipal
Community & HOA
Location
- Region: Oakville
Financial & listing details
- Price per square foot: C$1,389/sqft
- Annual tax amount: C$30,864
- Date on market: 8/28/2026
- Inclusions: Built-in Microwave, Dishwasher, Dryer, Garage Door Opener, Gas Stove, Hot Water Tank Owned, Refrigerator, Washer, Window Coverings, Wine Cooler
Price history
| Date | Event | Price |
|---|---|---|
| 8/28/2026 | Listed for sale | C$6,250,000+151.2%C$1,389/sqft |
Source: ITSO #40858430 Report a problem | ||
| 8/6/2022 | Listed for rent | C$18,000C$4/sqft |
Source: Zillow Rental Network_1 #40305962 Report a problem | ||
| 10/31/2020 | Listing removed | C$2,488,000C$553/sqft |
Source: Right At Home Realty Inc Brokerage #30784184 Report a problem | ||
| 11/15/2018 | Listed for sale | C$2,488,000C$553/sqft |
Source: Right at Home Realty Inc., Brokerage * #W4303150 Report a problem | ||
Public tax history
Tax history is unavailable.
Climate risks
Neighborhood: Old Oakville
Nearby schools
GreatSchools rating
No schools nearby
We couldn't find any schools near this home.
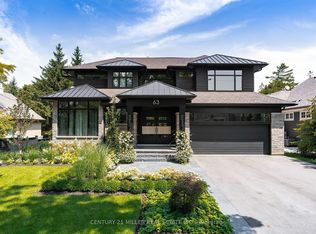
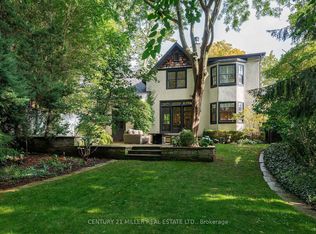

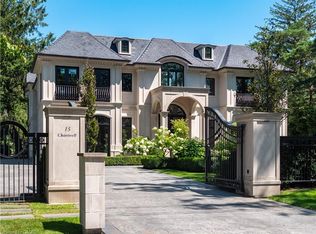
Similar homes
- C$6,250,0005 bd7 ba4.7k sqft1102 Crestview St, Oakville, ON L6J 2C6For Sale
 MLS ID #40846783, Michael Phinney, Salesperson, Royal LePage Real Estate Services Phinney Real Estate. ITSO
 - C$7,249,0005 bd5 ba5k sqft54 Raymar Pl, Oakville, ON L6J 6M1For Sale
 MLS ID #40852110, Christine Sohar, Salesperson, RE/MAX Escarpment Realty Inc.. ITSO
 - C$5,750,0005 bd7 ba5.8k sqft138 Dianne Ave, Oakville, ON L6J 4G9New Construction
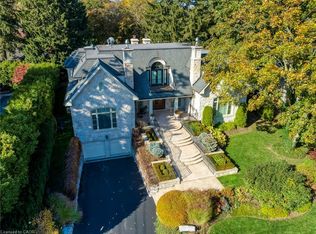 MLS ID #40825400, Peter He, Broker, RE/MAX Hallmark Realty Ltd. ITSO
 - C$7,475,0005 bd7 ba6.6k sqft1081 Argyle Dr, Oakville, ON L6J 1A9New Construction
 MLS ID #40856041, Alex Irish, Salesperson, RE/MAX Escarpment Realty Inc.. ITSO
