Perfectly positioned in one of Southwest Oakville's most sought-after neighbourhoods, directly across from the prestigious Appleby College, this exceptional family residence offers over 5,000 square feet across all levels, blending timeless elegance with outstanding functionality. Thoughtfully designed for both everyday living and entertaining, the main level showcases expansive principal rooms filled with natural light. The chef-inspired kitchen is the heart of the home, featuring custom cabinetry, granite countertops, a large centre island, quality appliances, and an adjoining breakfast area overlooking the private backyard. The inviting family room offers beautiful seamless access to the outdoor living spaces, while the formal living and dining rooms provide refined spaces for hosting family gatherings and special occasions. A handsome wood-panelled home office creates the perfect work-from-home environment. Upstairs, the home offers 3 spacious bedrooms, highlighted by a luxurious primary retreat complete with a generous walk-in dressing room and spa-inspired ensuite with heated floors. The additional bedrooms are well-proportioned and ideal for family or guests. The finished lower level extends the living space with 2 additional bedrooms, a large recreation/media room, a custom wine cellar, ample storage, and flexible space perfect for extended family, teenagers, or a home gym. Set on a private, mature lot, the backyard features an in-ground pool, hot tub and exceptional privacy, creating the perfect setting for summer entertaining. Ideally located just moments from the lake, parks, downtown Oakville, and top-rated schools, this is an outstanding opportunity to own a distinguished family home in one of Oakville's most coveted neighbourhoods.
For sale
C$2,599,999
104 Whittington Pl, Oakville, ON L6K 3V9
5beds
3,194sqft
Single Family Residence, Residential
Built in 1985
9,500 Square Feet Lot
$-- Zestimate®
C$814/sqft
C$-- HOA
What's special
Chef-inspired kitchenCustom cabinetryGranite countertopsLarge centre islandQuality appliancesHandsome wood-panelled home officeCustom wine cellar
- 35 days |
- 56 |
- 5 |
Zillow last checked:
Listing updated:
Listed by:
Alex Irish, Salesperson,
RE/MAX Escarpment Realty Inc.,
Matthew Regan, Salesperson,
RE/MAX Escarpment Realty Inc.
Source: ITSO,MLS®#: 40845570Originating MLS®#: Cornerstone Association of REALTORS®
Facts & features
Interior
Bedrooms & bathrooms
- Bedrooms: 5
- Bathrooms: 4
- Full bathrooms: 3
- 1/2 bathrooms: 1
- Main level bathrooms: 1
Other
- Level: Second
Bedroom
- Level: Second
Bedroom
- Level: Second
Bedroom
- Level: Lower
Bedroom
- Level: Lower
Bathroom
- Features: 2-Piece
- Level: Main
Bathroom
- Features: 5+ Piece
- Level: Second
Bathroom
- Features: 3-Piece
- Level: Lower
Other
- Features: 5+ Piece
- Level: Second
Breakfast room
- Level: Main
Dining room
- Level: Main
Family room
- Level: Main
Foyer
- Level: Main
Kitchen
- Level: Main
Laundry
- Level: Main
Living room
- Level: Main
Office
- Level: Main
Other
- Description: Garage
- Level: Main
Other
- Description: Dressing Room
- Level: Second
Other
- Description: Craft Room
- Level: Lower
Recreation room
- Level: Lower
Other
- Level: Lower
Heating
- Forced Air, Natural Gas
Cooling
- Central Air
Appliances
- Included: Dishwasher, Dryer, Gas Stove, Microwave, Range Hood, Refrigerator, Washer
- Laundry: Main Level
Features
- Auto Garage Door Remote(s), Built-In Appliances
- Windows: Window Coverings
- Basement: Full,Finished
- Has fireplace: No
Interior area
- Total structure area: 5,003
- Total interior livable area: 3,194 sqft
- Finished area above ground: 3,194
- Finished area below ground: 1,809
Video & virtual tour
Property
Parking
- Total spaces: 6
- Parking features: Attached Garage, Garage Door Opener, Interlock, Private Drive Double Wide
- Attached garage spaces: 2
- Uncovered spaces: 4
Features
- Stories: 2
- Patio & porch: Deck, Porch
- Exterior features: Awning(s), Privacy
- Has private pool: Yes
- Pool features: In Ground
- Has spa: Yes
- Spa features: Hot Tub, Heated
- Fencing: Partial
- Waterfront features: Lake/Pond
- Frontage type: West
- Frontage length: 73.85
Lot
- Size: 9,500 Square Feet
- Dimensions: 73.85 x 128.64
- Features: Urban, Irregular Lot, City Lot, Highway Access, Major Highway, Ravine, Schools
Details
- Parcel number: 248360140
- Zoning: RL2-0
- Other equipment: Pool Equipment
Construction
Type & style
- Home type: SingleFamily
- Property subtype: Single Family Residence, Residential
Materials
- Brick
- Foundation: Concrete Perimeter
- Roof: Asphalt Shing
Condition
- 31-50 Years
- New construction: No
- Year built: 1985
Utilities & green energy
- Sewer: Sewer (Municipal)
- Water: Municipal
Community & HOA
Location
- Region: Oakville
Financial & listing details
- Price per square foot: C$814/sqft
- Annual tax amount: C$12,344
- Date on market: 7/6/2026
- Inclusions: Dishwasher, Dryer, Garage Door Opener, Gas Stove, Hot Tub, Microwave, Pool Equipment, Range Hood, Refrigerator, Washer, Window Coverings, All Bathroom Mirrors
- Exclusions: Chandelier In Dining Room, Chandelier In Girl's Bedroom
Price history
| Date | Event | Price |
|---|---|---|
| 7/6/2026 | Listed for sale | C$2,599,999C$814/sqft |
Source: ITSO #40845570 Report a problem | ||
Public tax history
Tax history is unavailable.
Climate risks
Neighborhood: Old Oakville
Nearby schools
GreatSchools rating
No schools nearby
We couldn't find any schools near this home.
- C$---- bd-- ba-- sqft144 Sparling Ct, Oakville, ON L6K2J7Off Market
- C$4,350,0004 bd6 ba-- sqft489 Lakeshore Rd W, Oakville, ON L6K1G4For Sale
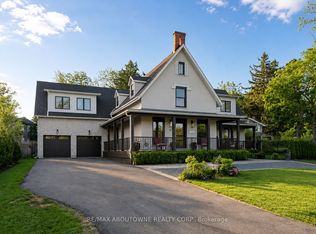
- C$---- bd-- ba-- sqft263 Westdale Rd, Oakville, ON L6L4Z7Off Market
- C$2,265,0004 bd2 ba-- sqft362 4th Line, Oakville, ON L6L5A4For Sale

- C$6,5004 bd4 ba-- sqft145 Suffolk Ave, Oakville, ON L6K2L5For Rent
- C$2,239,0005 bd5 ba-- sqft179 Shanley Ter, Oakville, ON L6K2H7For Sale
- C$3,649,0005 bd5 ba3.2k sqft540 Patricia Dr, Oakville, ON L6K1M2New Construction
- C$2,199,0003 bd3 ba-- sqft197 Glen Oak Dr, Oakville, ON L6K2J3For Sale
Similar homes
- C$2,610,0004 bd4 ba2.9k sqft145 Wolfdale Ave, Oakville, ON L6L 4R9For Sale
 MLS ID #40830760, Rayo Irani, Broker, RE/MAX Aboutowne Realty Corp.. ITSO
 - C$2,599,0005 bd4 ba2.5k sqft1482 Caulder Dr, Oakville, ON L6J 5S9For Sale
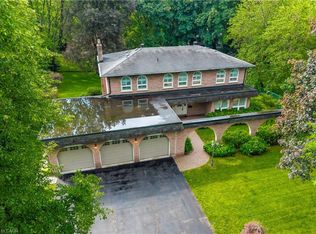 MLS ID #40837894, Jennifer Bourikas, Broker, Century 21 Miller Real Estate Ltd.. ITSO
 - C$2,797,0005 bd5 ba3.4k sqft125 Paliser Ct, Oakville, ON L6K 2H1For Sale
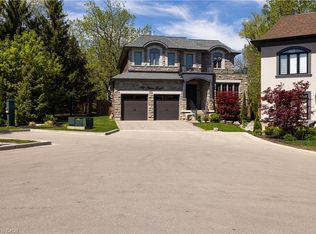 MLS ID #40838964, Rina Di Risio, Salesperson, Royal LePage Real Estate Services Ltd.. ITSO
 - C$3,258,0005 bd7 ba3.4k sqft436 Willis Dr, Oakville, ON L6L 4V5For Sale
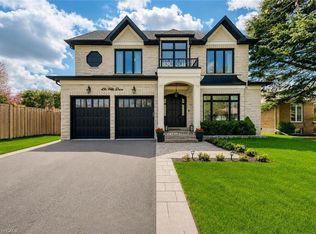 MLS ID #40853404, Betsy Wang, Broker, RE/MAX Escarpment Realty Inc.. ITSO
 - C$2,399,0006 bd6 ba3.6k sqft2143 Brays Ln, Oakville, ON L6M 2T2For SaleMLS ID #40852576, Rina Di Risio, Salesperson, Royal LePage Real Estate Services Ltd.. ITSO
- C$2,899,0004 bd4 ba3.1k sqft1387 Willowdown Rd, Oakville, ON L6L 1X2For SaleMLS ID #40847622, Rina Di Risio, Salesperson, Royal LePage Real Estate Services Ltd.. ITSO
- C$2,499,9005 bd4 ba2.9k sqft3346 Stocksbridge Ave, Oakville, ON L6M 0B5For SaleMLS ID #40845743, Douglas Pemberton, Salesperson, Sutton Group Summit Realty Inc.. ITSO
- C$2,799,0005 bd6 ba4.2k sqft390 Seaton Dr, Oakville, ON L6L 3Y2For SaleMLS ID #40828660, Christopher Invidiata, Salesperson, RE/MAX Aboutowne Realty Corp.. ITSO
- C$2,599,0004 bd6 ba3.1k sqft1391 Queen Victoria Ave, Mississauga, ON L5H 3H2For SaleMLS ID #40853342, Doreen Lett, Salesperson, SUTTON GROUP QUANTUM REALTY INC. ITSO
- C$2,299,0003 bd3 ba3.2k sqft23 Chisholm St, Oakville, ON L6K 3W2For SaleMLS ID #40853474, Brad Miller, Broker, Century 21 Miller Real Estate Ltd.. ITSO
- C$2,799,0004 bd3 ba3k sqft150 Cairncroft Rd, Oakville, ON L6J 4L9For SaleMLS ID #40837779, Matthew Prior, Salesperson, RE/MAX Aboutowne Realty Corp.. ITSO
- C$1,899,0004 bd3 ba2.3k sqft255 Spring Garden Rd, Oakville, ON L6L 5H5For SaleMLS ID #40837234, Alex Irish, Salesperson, RE/MAX Escarpment Realty Inc.. ITSO
- C$2,999,0005 bd3 ba3.2k sqft332 Palmer Ave, Oakville, ON L6J 1T3For SaleMLS ID #40837389, Alex Irish, Salesperson, RE/MAX Escarpment Realty Inc.. ITSO
- C$1,999,0005 bd5 ba2.9k sqft2283 Briargrove Cir, Oakville, ON L6M 5A5For SaleMLS ID #40853401, Cory Martin, Broker, Martin Group. ITSO
- C$2,399,0006 bd5 ba3.6k sqft1193 Bowman Dr, Oakville, ON L6M 2T3For SaleMLS ID #40828700, Rina Di Risio, Salesperson, Royal LePage Real Estate Services Ltd.. ITSO
- C$---- bd-- ba-- sqft3456 Liptay Ave, Oakville, ON L6M 0M7Off Market
- C$2,595,0003 bd2 ba1.6k sqft32 Park Ave, Oakville, ON L6J 3X8For SaleMLS ID #40841480, Brad Miller, Broker, Century 21 Miller Real Estate Ltd.. ITSO
- C$1,999,9996 bd5 ba2.9k sqft215 Burloak Dr, Oakville, ON L6L 6T6For SaleMLS ID #40851961, Jeff Smith, Salesperson, Royal LePage Burloak Real Estate Services. ITSO
- C$2,590,0004 bd4 ba3k sqft3278 Credit Heights Dr, Mississauga, ON L5C 2L7For SaleMLS ID #40832471, Rina Di Risio, Salesperson, Royal LePage Real Estate Services Ltd.. ITSO
- C$3,125,0005 bd4 ba2.1k sqft2073 Deramore Dr, Oakville, ON L6J 2P7For SaleMLS ID #40853020, Alex Irish, Salesperson, RE/MAX Escarpment Realty Inc.. ITSO
