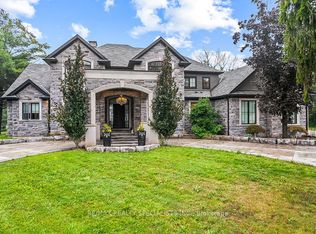
Experience a Rare Level of Refinement in This Extraordinary North Burlington Estate, Privately Set Within an Exclusive Enclave of Distinguished Residences. Nestled on a Breathtaking 2.5 Acre Property, This Exceptional Home Offers Approximately 8,700 Sq. Ft. Of Impeccably Finished Living Space, Where Timeless Elegance, Modern Innovation, and Uncompromising Craftsmanship Converge.created for the Most Discerning Clientele, This Magnificent 4 Bedroom, 7 Bathroom Residence Offers an Unparalleled Standard of Living. The Heart of the Home is a Spectacular Custom Gravelle Gourmet Kitchen, Beautifully Appointed With Extensive Solid Wood Cabinetry, Luxurious Granite Surfaces, Premium Stainless Steel Appliances, and Discreet Hidden Doors Leading to a Spacious Walk-in Pantry Seamlessly Blending Beauty With Function.the Walk out Lower Level is an Extraordinary Entertainment Destination, Highlighted by a Dramatic Star Wars Inspired Sci Fi Design. This One of a Kind Space Features a Cutting Edge Games Lounge and a Private Cinematic Theatre Equipped With Immersive 7.1 Dolby Surround Sound, a Grand 12 Foot Projection Screen, and a Breathtaking Starlight Ceiling. An Additional Versatile Area Offers the Flexibility to Serve as a Fifth Bedroom or Private Guest Suite, Complemented by Generous Storage.outdoors, the Estate Transforms Into a Serene Private Retreat. Gather Beneath the Stars Around the Elegant Stone Fire Pit or Explore the Natural Beauty of the Nearby Bruce Trail Just Moments Away. While Surrounded by Nature and Complete Privacy, the Home Remains Only Minutes From Burlington's Finest Schools, Dining, Shopping, and Everyday Amenities - Offering the Perfect Balance of Seclusion and Convenience.this Remarkable Property Represents the Pinnacle of Luxury Estate Living an Exceptional Residence Designed for Grand Entertaining, Refined Comfort, and Unforgettable Moments.
For sale
C$4,888,800
2659 Side Road 2, Burlington, ON L7M 0T7
5beds
7baths
Single Family Residence
Built in ----
2 Square Feet Lot
$-- Zestimate®
C$--/sqft
C$-- HOA
What's special
Timeless eleganceModern innovationUncompromising craftsmanshipExtensive solid wood cabinetryLuxurious granite surfacesPremium stainless steel appliancesWalk out lower level
- 10 days
- 120
- 5
Zillow last checked:
Listing updated:
Listed by:
THE AGENCY
Source: TRREB,MLS®#: W14080696 Originating MLS®#: Toronto Regional Real Estate Board
Originating MLS®#: Toronto Regional Real Estate BoardFacts & features
Interior
Bedrooms & bathrooms
- Bedrooms: 5
- Bathrooms: 7
Heating
- Forced Air, Gas
Cooling
- Central Air
Appliances
- Included: Bar Fridge, Built-In Oven, Water Heater Owned, Water Purifier, Water Softener
Features
- Central Vacuum, ERV/HRV, Floor Drain, In-Law Capability, Upgraded Insulation, Storage
- Basement: Full,Walk-Up Access
- Has fireplace: Yes
- Fireplace features: Natural Gas
Interior area
- Living area range: 5000 + null
Video & virtual tour
Property
Parking
- Total spaces: 17
- Parking features: Inside Entrance, Private Double, Garage Door Opener
- Has garage: Yes
Features
- Stories: 2
- Pool features: None
- Has view: Yes
- View description: Panoramic, Park/Greenbelt, Trees/Woods, Garden
Lot
- Size: 2 Square Feet
- Features: Golf, Greenbelt/Conservation, Level, Ravine, School, Wooded/Treed, Rectangular Lot
- Topography: Flat
Details
- Additional structures: Shed
- Parcel number: 071980204
- Other equipment: Intercom, Sump Pump, Ventilation System
Construction
Type & style
- Home type: SingleFamily
- Property subtype: Single Family Residence
Materials
- Stone
- Foundation: Poured Concrete, Insulated Concrete Form
- Roof: Metal
Utilities & green energy
- Sewer: Septic
- Water: Drilled Well, Cistern
Community & HOA
Community
- Security: Carbon Monoxide Detector(s), Security System, Smoke Detector(s)
Location
- Region: Burlington
Financial & listing details
- Annual tax amount: C$24,008
- Date on market: 10/15/2026
Price history
Price history is unavailable.
Public tax history
Tax history is unavailable.
Climate risks
Neighborhood: Rural Burlington
Nearby schools
GreatSchools rating
No schools nearby
We couldn't find any schools near this home.


Similar homes
- C$4,699,0005 bd7 ba-- sqft5026 Side Road 2, Burlington, ON L7M 0T4For Sale
 MLS ID #W13746834, RE/MAX REALTY SPECIALISTS INC.. TRREB
 - C$4,499,0005 bd6 ba-- sqft1296 Dundas St, Burlington, ON L7P 0S6For Sale
 MLS ID #W13719848, RE/MAX ESCARPMENT REALTY INC.. TRREB
 - C$5,349,9505 bd6 ba-- sqft1529 Venetia Dr, Oakville, ON L6L 1K8For Sale
 MLS ID #W13798008, THE AGENCY. TRREB
 - C$6,490,0005 bd5 ba-- sqft2606 Harvestmoon Ln, Burlington, ON L7P 0N5For Sale
 MLS ID #W13072168, RIGHT AT HOME REALTY INC.. TRREB
