Welcome to 4511 Guelph Line—a newly built (completed in 2024) striking contemporary estate offering over 5,800 square feet of meticulously finished living space in one of Burlington's most coveted locations. Five oversized bedrooms, each boasting ensuite privileges and generous walk-in closets, ensure comfort and privacy for the entire household. The main floor impresses from the moment you enter: soaring ceilings and a true open-concept design create an effortless flow, while dramatic floor-to-ceiling doors fold open to seamlessly merge indoor living with the expansive outdoor entertaining space. Architectural details elevate every turn—an elegant glass staircase floods the home with natural light, automated blinds offer convenience at the touch of a button, and a walk-in pantry provides serious storage for the culinary enthusiast. The fully finished lower level adds even more versatility, featuring a bedroom, full bathroom, and direct walk-up access to the backyard—ideal for guests, extended family, or a private retreat. Outside, a covered porch stretches the entire length of the home, perfect for year-round relaxation, while upper-level balconies with walkouts from the bedrooms invite quiet morning coffees and sunset views. A three-car garage completes this exceptional offering. Refined, spacious, and designed for the way you live—this is Burlington luxury at its finest.
New construction
C$2,997,000
4511 Guelph Line, Burlington, ON L7P 0N3
6beds
4,227sqft
Single Family Residence, Residential
Built in 2024
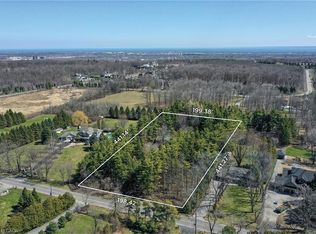
0.53 Acres Lot
$-- Zestimate®
C$709/sqft
C$-- HOA
What's special
Five oversized bedroomsEach boasting ensuite privilegesGenerous walk-in closetsSoaring ceilingsTrue open-concept designFully finished lower levelThree-car garage
- 8 hours
- 7
- 0
Zillow last checked:
Listing updated:
Listed by:
Chris Maynard, Salesperson,
RE/MAX Escarpment Realty Inc.,
Olivia O'brien, Salesperson,
RE/MAX Escarpment Realty Inc.
Source: ITSO,MLS®#: 40864372Originating MLS®#: Cornerstone Association of REALTORS®
Facts & features
Interior
Bedrooms & bathrooms
- Bedrooms: 6
- Bathrooms: 7
- Full bathrooms: 7
- Main level bathrooms: 1
Other
- Features: Balcony/Deck, Carpet Free, Engineered Hardwood, Ensuite, Walk-in Closet, Walk-In Closet(s), Walkout to Balcony/Deck
- Level: Second
Bedroom
- Features: Ensuite
- Level: Second
Bedroom
- Features: Ensuite
- Level: Second
Bedroom
- Features: Carpet Free, Ensuite
- Level: Second
Bedroom
- Level: Second
Bedroom
- Level: Basement
Bathroom
- Features: 3-Piece
- Level: Main
Bathroom
- Features: 5+ Piece, Ensuite
- Level: Second
Bathroom
- Features: 3-Piece, Ensuite, Tile Floors
- Level: Second
Bathroom
- Features: 3-Piece
- Level: Second
Bathroom
- Features: 3-Piece
- Level: Second
Bathroom
- Features: 3-Piece
- Level: Second
Bathroom
- Features: 3-Piece
- Level: Basement
Dining room
- Features: Open Concept, Pantry, Tile Floors
- Level: Main
Family room
- Features: Fireplace, Open Concept, Tile Floors
- Level: Main
Kitchen
- Features: Balcony/Deck, Open Concept, Tile Floors
- Level: Main
Laundry
- Level: Second
Living room
- Features: Open Concept, Tile Floors
- Level: Main
Mud room
- Features: Walk-in Closet
- Level: Main
Pantry
- Features: Tile Floors, Walk-in Pantry
- Level: Main
Recreation room
- Level: Basement
Storage
- Level: Basement
Heating
- Forced Air, Natural Gas
Cooling
- Central Air
Appliances
- Included: Water Softener, Dishwasher, Dryer, Microwave, Refrigerator, Stove, Washer
- Laundry: Sink, Upper Level
Features
- Air Exchanger, Auto Garage Door Remote(s), Built-In Appliances, Central Vacuum, In-law Capability
- Windows: Window Coverings
- Basement: Separate Entrance,Walk-Up Access,Full,Finished
- Number of fireplaces: 1
- Fireplace features: Electric, Living Room
Interior area
- Total structure area: 6,053
- Total interior livable area: 4,227 sqft
- Finished area above ground: 4,227
- Finished area below ground: 1,826
Property
Parking
- Total spaces: 12
- Parking features: Attached Garage, Garage Door Opener, Asphalt, Outside/Surface/Open
- Attached garage spaces: 3
- Uncovered spaces: 9
Features
- Stories: 2
- Frontage type: East
- Frontage length: 119.00
Lot
- Size: 0.53 Acres
- Dimensions: 119 x 193
- Features: Rural, Rectangular, Near Golf Course, Greenbelt, Highway Access, Park
Details
- Parcel number: 071980097
- Zoning: NEC DEV CONTROL AREA
Construction
Type & style
- Home type: SingleFamily
- Architectural style: Contemporary
- Property subtype: Single Family Residence, Residential
Materials
- Stucco
- Foundation: Concrete Perimeter
- Roof: Flat
Condition
- 0-5 Years,New Construction
- New construction: Yes
- Year built: 2024
Utilities & green energy
- Sewer: Septic Tank
- Water: Drilled Well
- Utilities for property: Garbage/Sanitary Collection, High Speed Internet Avail, Natural Gas Connected, Recycling Pickup
Community & HOA
Community
- Security: Smoke Detector
Location
- Region: Burlington
Financial & listing details
- Price per square foot: C$709/sqft
- Annual tax amount: C$12,432
- Date on market: 9/17/2026
- Inclusions: Dishwasher, Dryer, Garage Door Opener, Microwave, Refrigerator, Smoke Detector, Stove, Washer, Window Coverings
Price history
| Date | Event | Price |
|---|---|---|
| 9/17/2026 | Listed for sale | C$2,997,000C$709/sqft |
Source: ITSO #40864372 Report a problem | ||
Public tax history
Tax history is unavailable.
Climate risks
Neighborhood: Rural Burlington
Nearby schools
GreatSchools rating
No schools nearby
We couldn't find any schools near this home.
Schools provided by the listing agent
- Elementary: St. Gabriel Ces , Killbride
- High: Notre Dame, Mm Robinson
Source: ITSO. This data may not be complete. We recommend contacting the local school district to confirm school assignments for this home.

Similar homes
- C$2,850,0005 bd3 ba3.2k sqft2510 Britannia Rd, Burlington, ON L7P 0G3For Sale
 MLS ID #40862250, Melanie Osborne, Salesperson, Sutton Group Summit Realty Inc.. ITSO
 - C$2,890,0006 bd6 ba3.4k sqft3083 Lakeshore Rd, Burlington, ON L7N 1A3For Sale
 MLS ID #40859508, Nicholas Kazan, Broker, RE/MAX Escarpment Realty Inc.. ITSO
 - C$2,350,0006 bd6 ba3.7k sqft1526 Bridge Rd, Oakville, ON L6L 2E3For Sale
 MLS ID #40860433, Rayo Irani, Broker, RE/MAX Aboutowne Realty Corp.. ITSO
 - C$2,695,0004 bd3 ba3.9k sqft1340 Contour Dr, Mississauga, ON L5H 1B2For Sale
 MLS ID #40863354, Michael Phinney, Salesperson, Royal LePage Real Estate Services Phinney Real Estate. ITSO
