Serene Lakefront retreat on Puslinch Lake. Nestled just an hour from the city, this exceptional lakefront property offers nearly 1.5 acres of tranquil privacy with 169 feet of pristine shoreline on the peaceful waters of Puslinch Lake. This beautiful winding wooded roads leads to an idyllic sanctuary where the beauty of nature invites you to slow down and savour life's quiet moments. Imagine serene mornings on the expansive deck, watching the sunrise over the lake, and evenings spent enjoying stunning sunsets and the gentle sounds of nature. This timeless 2-bedroom, 2 bathroom home, originally built in 1947 and thoughtfully updated, combines character with comfort. Whether you choose to move in as is, renovate, or build your dream home, this setting provides the perfect canvas, the possibilities are endless. The property features panoramic lake views, a spacious deck ideal for relaxing or entertaining, and a generous 3-car garage with ample space for vehicles, hobbies, or storage. Surrounded by mature trees and close to nature trails, you are also conveniently near Hwy 401, top-rated schools, and excellent opportunities for recreational hiking and golfing. The nearby Starkey Hills Trail and Mountsberg Conservation Area further enrich this remarkable lifestyle. Please note these are virtually staged interior photos of the layout possibilities, kitchen cabinetry virtually painted white.
For sale
C$2,498,000
8 Oak Dr, Puslinch, ON N0B 2J0
2beds
2baths
Single Family Residence
Built in ----
1.45 Acres Lot
$-- Zestimate®
C$--/sqft
C$-- HOA
What's special
Serene lakefront retreatExpansive deckStunning sunsetsGentle sounds of natureThoughtfully updatedPanoramic lake viewsSurrounded by mature trees
- 188 days
- 49
- 0
Zillow last checked:
Listing updated:
Listed by:
HARVEY KALLES REAL ESTATE LTD.
Source: TRREB,MLS®#: X13019806 Originating MLS®#: Toronto Regional Real Estate Board
Originating MLS®#: Toronto Regional Real Estate BoardFacts & features
Interior
Bedrooms & bathrooms
- Bedrooms: 2
- Bathrooms: 2
Primary bedroom
- Level: Main
- Dimensions: 5.74 x 4.64
Bedroom
- Level: Main
- Dimensions: 4.24 x 3.93
Bedroom
- Level: Main
- Dimensions: 4.24 x 3.75
Bathroom
- Level: Main
- Dimensions: 0 x 0
Bathroom
- Level: Main
- Dimensions: 0 x 0
Family room
- Level: Main
- Dimensions: 7.97 x 5.74
Great room
- Level: Main
- Dimensions: 9.82 x 5.56
Kitchen
- Level: Main
- Dimensions: 5.28 x 3.5
Laundry
- Level: Main
- Dimensions: 3.65 x 1.82
Heating
- Forced Air, Electric
Cooling
- Central Air
Features
- Other
- Basement: Finished
- Has fireplace: Yes
Interior area
- Living area range: 1500-2000 null
Video & virtual tour
Property
Parking
- Total spaces: 8
- Parking features: Private Double
- Has garage: Yes
Features
- Patio & porch: Deck
- Exterior features: Landscaped, Year Round Living, Private Dock
- Pool features: None
- Has view: Yes
- View description: Trees/Woods, Water
- Has water view: Yes
- Water view: Water,Direct
- Waterfront features: Waterfront-Deeded, Direct, Lake
- Body of water: Puslinch Lake
Lot
- Size: 1.45 Acres
- Features: Waterfront, Irregular Lot
Construction
Type & style
- Home type: SingleFamily
- Architectural style: Bungalow
- Property subtype: Single Family Residence
Materials
- Concrete
- Foundation: Unknown
- Roof: Unknown
Utilities & green energy
- Sewer: Septic
- Water: Drilled Well
Community & HOA
Community
- Security: Smoke Detector(s)
Location
- Region: Puslinch
Financial & listing details
- Annual tax amount: C$8,859
- Date on market: 4/20/2026
Price history
Price history is unavailable.
Public tax history
Tax history is unavailable.
Climate risks
Neighborhood: N0B
Nearby schools
GreatSchools rating
No schools nearby
We couldn't find any schools near this home.

Similar homes
- C$2,699,9004 bd3 ba-- sqft16 Clergy Ln, Puslinch, ON N0B 2J0For Sale
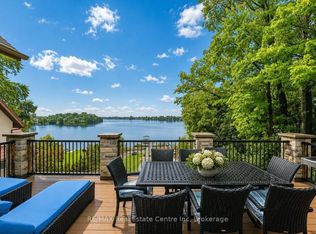 MLS ID #X13743002, RE/MAX Real Estate Centre Inc. TRREB
 - C$2,549,9004 bd4 ba-- sqft33 Cassin Ct, Puslinch, ON N0B 2J0For Sale
 MLS ID #X13118942, Coldwell Banker Neumann Real Estate. TRREB
 - C$2,198,0004 bd4 ba-- sqft16 Seifert Ct, Puslinch, ON N3C 2V4For Sale
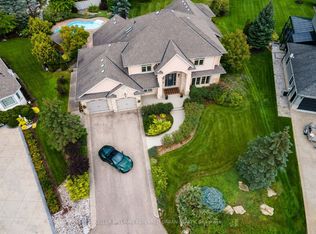 MLS ID #X13694648, KELLER WILLIAMS REFERRED URBAN REALTY. TRREB
 - C$1,998,9005 bd4 ba-- sqft6 Fox Run Dr, Puslinch, ON N0B 2J0For Sale
 MLS ID #X13840070, RE/MAX REAL ESTATE CENTRE INC.. TRREB
