One of Preston's most historically significant residences, 127 Jacob Street is a landmark 19th-century estate commanding a prominent position atop historic Kress Hill. Built c. 1845 for Jacob K. Erb, a member of one of Preston's prominent early families, this distinguished home has overlooked the community for more than 180 years. Set on an expansive, beautifully treed property, it offers a remarkable sense of privacy and space within the city. Inside, impressive proportions and period character define the home, with high ceilings, deep window sills, generous halls, large windows and beautifully scaled principal rooms designed for both everyday living and entertaining. Five bedrooms and three bathrooms provide abundant space for family and guests. Beyond the residence, mature trees and established gardens create a private setting for outdoor living, while a substantial detached carriage house adds another exceptional element, offering valuable space for vehicles, a workshop, studio or future possibilities. Despite the estate-like setting, downtown Preston, the Speed River, trails, shops, restaurants and amenities are just minutes away. Offering history, architectural character, expansive grounds and a carriage house in the heart of the city, 127 Jacob Street is a property of extraordinary distinction. The home you have waited for. Potential to sever a large section of the lot. Home Inspection available upon request.
For sale
C$2,599,999
127 Jacob St, Cambridge, ON N3H 2T7
5beds
3baths
Single Family Residence
Built in ----
1.38 Acres Lot
$-- Zestimate®
C$--/sqft
C$-- HOA
What's special
Expansive beautifully treed propertyHigh ceilingsDeep window sillsGenerous hallsLarge windows
- 3 days
- 20
- 1
Zillow last checked:
Listing updated:
Listed by:
ROYAL LEPAGE SIGNATURE REALTY
Source: TRREB,MLS®#: X13789362 Originating MLS®#: Toronto Regional Real Estate Board
Originating MLS®#: Toronto Regional Real Estate BoardFacts & features
Interior
Bedrooms & bathrooms
- Bedrooms: 5
- Bathrooms: 3
Primary bedroom
- Level: Second
- Dimensions: 4.51 x 6.31
Bedroom 2
- Level: Second
- Dimensions: 4.61 x 4.38
Bedroom 3
- Level: Second
- Dimensions: 4.61 x 3.33
Bedroom 4
- Level: Second
- Dimensions: 3.61 x 3.79
Bedroom 5
- Level: Third
- Dimensions: 4.82 x 4.31
Bathroom
- Level: Main
- Dimensions: 1.33 x 1.93
Bathroom
- Level: Second
- Dimensions: 3.55 x 2.53
Bathroom
- Level: Second
- Dimensions: 5.21 x 2.57
Dining room
- Level: Main
- Dimensions: 4.35 x 5.38
Family room
- Level: Main
- Dimensions: 3.72 x 2.48
Foyer
- Level: Main
- Dimensions: 2.26 x 6.39
Kitchen
- Level: Main
- Dimensions: 4.67 x 3.23
Laundry
- Level: Main
- Dimensions: 3.72 x 2.48
Living room
- Level: Main
- Dimensions: 5.38 x 8.9
Heating
- Forced Air, Gas
Cooling
- Central Air
Features
- Other
- Basement: Finished
- Has fireplace: Yes
Interior area
- Living area range: 3500-5000 null
Property
Parking
- Total spaces: 17
- Parking features: Circular Driveway, Other
- Has garage: Yes
Features
- Stories: 2.5
- Exterior features: Landscaped
- Pool features: None
- Has view: Yes
- View description: Panoramic, River
- Has water view: Yes
- Water view: River
Lot
- Size: 1.38 Acres
- Features: Golf, Hospital, Library, Park, Place Of Worship, River/Stream, Irregular Lot
- Topography: Flat,Hillside
Details
- Additional structures: Garden Shed, Workshop
- Parcel number: 037690070
Construction
Type & style
- Home type: SingleFamily
- Property subtype: Single Family Residence
Materials
- Stone, Stucco (Plaster)
- Foundation: Stone
- Roof: Asphalt Shingle
Utilities & green energy
- Sewer: Sewer
Community & HOA
Location
- Region: Cambridge
Financial & listing details
- Annual tax amount: C$15,832
- Date on market: 9/16/2026
Price history
Price history is unavailable.
Public tax history
Tax history is unavailable.
Climate risks
Neighborhood: Preston Heights
Nearby schools
GreatSchools rating
No schools nearby
We couldn't find any schools near this home.
Similar homes
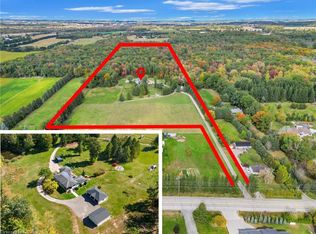
- C$2,750,0008 bd4 ba3.2k sqft1392 Wrigley Rd, North Dumfries, ON N0B 1E0For Sale
 MLS ID #40864289, Mallory Siezar, Broker, RE/MAX Escarpment Realty Inc.. ITSO
 - C$2,495,0005 bd3 ba2.7k sqft44 Pioneer Ridge Dr, Kitchener, ON N2P 0G6For Sale
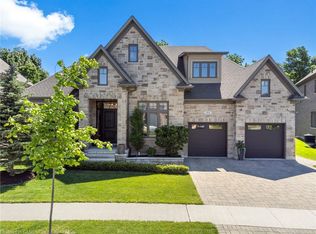 MLS ID #40860448, Faisal Susiwala, Broker of Record, RE/MAX TWIN CITY FAISAL SUSIWALA REALTY. ITSO
 - C$2,250,0006 bd5 ba3.4k sqft920 Thomas Pedder Ct, Kitchener, ON N2P 0C2For Sale
 MLS ID #40864520, Pk Kapoor, Broker, RE/MAX Real Estate Centre Inc.. ITSO
 - C$2,099,0005 bd4 ba-- sqft440 Allendale Rd, Cambridge, ON N3H 4R6For Sale
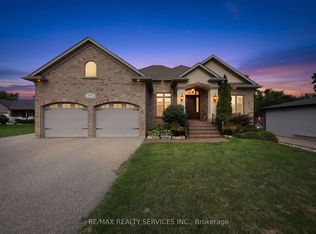 MLS ID #X13717226, RE/MAX REALTY SERVICES INC.. TRREB
