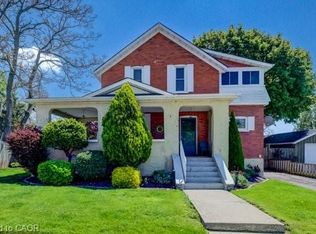
Located minutes from Highway 401, near the border of Kitchener and within walking distance to Toyota, this large yellow brick century home offers a prime investment opportunity in a high-demand commuter rental area. Offering approximately 2,600 sq ft, the property is currently configured as a side-by-side duplex with two self-contained units: one 3-bedroom and one 2-bedroom, for a total of 5 bedrooms and 2 bathrooms. Both tenants are willing to stay, providing immediate rental income, or buyers can choose to live in one unit and rent the other as a strong mortgage helper. The home features spacious principal rooms, two staircases, and century-home character, presenting significant upside for investors looking to add value through updates or improved rents. Ideally located steps from a major park and walking distance to downtown Preston in Cambridge, the property benefits from strong rental fundamentals, and excellent commuter access. A versatile opportunity to hold as a duplex, renovate for increased returns, or convert into a stunning single-family heritage home.
For sale
C$549,000
163 Fountain St N, Cambridge, ON N3H 1H7
5beds
2,602sqft
Single Family Residence, Residential
Built in ----
-- sqft lot
$-- Zestimate®
C$211/sqft
C$-- HOA
What's special
Spacious principal roomsTwo staircasesCentury-home character
- 142 days |
- 51 |
- 3 |
Zillow last checked:
Listing updated:
Listed by:
Tony Monteiro, Salesperson,
ROYAL LEPAGE CROWN REALTY SERVICES INC.
Source: ITSO,MLS®#: 40810699Originating MLS®#: Cornerstone Association of REALTORS®
Facts & features
Interior
Bedrooms & bathrooms
- Bedrooms: 5
- Bathrooms: 2
- Full bathrooms: 2
Other
- Description: Unit A
- Level: Second
Bedroom
- Description: Unit A
- Level: Second
Bedroom
- Description: Unit A
- Level: Second
Other
- Description: Unit B
- Level: Second
Bedroom
- Description: Unit B
- Level: Second
Bathroom
- Description: Unit A
- Features: 4-Piece
- Level: Second
Bathroom
- Description: Unit B
- Features: 4-Piece
- Level: Second
Dining room
- Description: Unit A
- Level: Main
Kitchen
- Description: Unit A
- Level: Main
Kitchen
- Description: Unit B
- Level: Main
Laundry
- Level: Basement
Living room
- Description: Unit A
- Level: Main
Living room
- Description: Unit B
- Level: Main
Heating
- Forced Air, Natural Gas
Cooling
- Central Air
Appliances
- Laundry: In-Suite, Multiple Locations
Features
- Ceiling Fan(s)
- Basement: Full,Unfinished
- Has fireplace: No
Interior area
- Total structure area: 2,602
- Total interior livable area: 2,602 sqft
- Finished area above ground: 2,602
Property
Parking
- Total spaces: 2
- Parking features: Private Drive Single Wide
- Uncovered spaces: 2
Features
- Stories: 2
- Frontage type: East
- Frontage length: 54.00
Lot
- Dimensions: 54 x 0
- Features: Urban, Rectangular, Airport, Highway Access, Hospital, Library, Major Highway, Park, Place of Worship, Public Transit, Shopping Nearby
Details
- Parcel number: 037680078
- Zoning: R3
Construction
Type & style
- Home type: SingleFamily
- Property subtype: Single Family Residence, Residential
Materials
- Brick
- Foundation: Concrete Block, Stone
- Roof: Shingle
Condition
- 100+ Years
- New construction: No
Utilities & green energy
- Sewer: Sewer (Municipal)
- Water: Municipal
Community & HOA
Location
- Region: Cambridge
Financial & listing details
- Price per square foot: C$211/sqft
- Annual tax amount: C$5,156
- Date on market: 3/10/2026
- Inclusions: None
Tony Monteiro, Salesperson
Tony Monteiro, Salesperson
(519) 621-2000
By pressing Contact Agent, you agree that the real estate professional identified above may call/text you about your search, which may involve use of automated means and pre-recorded/artificial voices. You don't need to consent as a condition of buying any property, goods, or services. Message/data rates may apply. You also agree to our Terms of Use. Zillow does not endorse any real estate professionals. We may share information about your recent and future site activity with your agent to help them understand what you're looking for in a home.
Price history
| Date | Event | Price |
|---|---|---|
| 7/6/2026 | Listed for sale | C$549,000C$211/sqft |
Source: ITSO #40810699 Report a problem | ||
| 6/29/2026 | Contingent | C$549,000C$211/sqft |
Source: ITSO #40810699 Report a problem | ||
| 6/2/2026 | Price change | C$549,000-4.5%C$211/sqft |
Source: ITSO #40810728 Report a problem | ||
| 3/10/2026 | Listed for sale | C$574,900C$221/sqft |
Source: ITSO #40810699 Report a problem | ||
Public tax history
Tax history is unavailable.
Climate risks
Neighborhood: N3H
Nearby schools
GreatSchools rating
No schools nearby
We couldn't find any schools near this home.
- C$---- bd-- ba-- sqft208 Jacob St, Cambridge, ON N3H2T9Off Market
- C$--6 bd-- ba1.2k sqft223 Fountain St N, Cambridge, ON N3H1H7Off Market
- C$--2 bd2 ba942 sqft237 King St W #810, Cambridge, ON N3H5L2Off Market

- C$--1 bd2 ba-- sqft237 King St W #907, Cambridge, ON N3H5L2Off Market
- C$365,0002 bd2 ba1k sqft237 King St W #703, Cambridge, ON N3H5L2Sold
- C$350,0002 bd2 ba1k sqft237 King St W #102, Cambridge, ON N3H5L2Sold
- C$---- bd-- ba-- sqft237 King St W #611, Cambridge, ON N3H5L2Off Market
- C$395,0002 bd2 ba1.3k sqft237 King St W #1305, Cambridge, ON N3H5L2For Sale
Similar homes
- C$499,9003 bd2 ba1.3k sqft310 Kitchener Rd, Cambridge, ON N3H 1A6For Sale
 MLS ID #40850321, Sue Machado, Salesperson, RE/MAX REAL ESTATE CENTRE INC.. ITSO
 - C$560,0004 bd2 ba1.6k sqft207 Waterloo St N, Cambridge, ON N3H 1N1For Sale
 MLS ID #40816128, Michelle Merritt, Broker, Real Broker Ontario Ltd.. ITSO
 - C$499,9003 bd1 ba1.3k sqft523 Lowther St S, Cambridge, ON N3H 1Z4For Sale
 MLS ID #40849646, Donna Dolotowicz, Salesperson, RE/MAX TWIN CITY REALTY INC.. ITSO
 - C$599,9004 bd3 ba1.4k sqft39 Henry St, Cambridge, ON N1R 3W3For Sale
 MLS ID #40850330, Blair Hibbs, Broker, RE/MAX REAL ESTATE CENTRE INC., BROKERAGE. ITSO
 - C$789,9004 bd2 ba1.9k sqft245 Lowther St S, Cambridge, ON N3H 1Y6For SaleMLS ID #40824333, Indira Zukan, Broker, ROYAL LEPAGE WOLLE REALTY. ITSO
- C$559,0005 bd3 ba2.1k sqft30 Hohner Ave, Kitchener, ON N2H 2V4For SaleMLS ID #40843179, Adela Carina, Broker, Right at Home Realty. ITSO
- C$639,9005 bd2 ba1.3k sqft22 Blackhorne Cres, Kitchener, ON N2E 1T1For SaleMLS ID #40850913, Anurag Sharma, Broker, RE/MAX Twin City Realty Inc.. ITSO
- C$464,9003 bd2 ba1.4k sqft35 Shade St, Cambridge, ON N1R 4J6For SaleMLS ID #40851521, Kathy Long, Salesperson, RE/MAX TWIN CITY REALTY INC.. ITSO
- C$525,0003 bd2 ba1.5k sqft114 Grand Ave S, Cambridge, ON N1S 2M2For SaleMLS ID #40826070, Rob Golfi, Salesperson, RE/MAX Escarpment Golfi Realty Inc.. ITSO
- C$699,9006 bd3 ba1.3k sqft80 Lower Canada Cres, Kitchener, ON N2P 1E8For SaleMLS ID #40851543, Kirtikumar Patel, Salesperson, HOMELIFE MIRACLE REALTY LTD. ITSO
- C$499,9004 bd1 ba1.3k sqft22 Ramore St, Cambridge, ON N1S 2P8For SaleMLS ID #40843205, Janine Walsh, Salesperson, Royal LePage Wolle Realty. ITSO
- C$649,9002 bd3 ba1.5k sqft838 Moore St, Cambridge, ON N3H 3B8For SaleMLS ID #40844924, Judith Gignac, Broker, RED AND WHITE REALTY INC.. ITSO
- C$550,0004 bd2 ba1.3k sqft22 Herlan Ave, Kitchener, ON N2G 4K3For SaleMLS ID #40848955, Michael Ross Roth, Salesperson, RE/MAX TWIN CITY REALTY INC.. ITSO
- C$675,0003 bd2 ba1.6k sqft1864 Coronation Blvd, Cambridge, ON N3H 3S2For SaleMLS ID #40848668, Molly Gomes, Broker, Royal LePage Brant Realty. ITSO
- C$499,9004 bd3 ba1.6k sqft223 Water St N, Cambridge, ON N1R 3B9For SaleMLS ID #40813983, Clare Dejong, Salesperson, RE/MAX REAL ESTATE CENTRE INC.. ITSO
- C$660,0003 bd1 ba1.3k sqft118 Hewat St, Cambridge, ON N3H 4H1For SaleMLS ID #40837933, Surjit Sam Pablay, Broker of Record, CENTURY 21 RIGHT TIME REAL ESTATE INC.. ITSO
- C$575,0004 bd2 ba1.4k sqft53 6th Ave, Kitchener, ON N2C 1P9For SaleMLS ID #40840377, Ken Cameron, Broker of Record, RE/MAX SOLID GOLD REALTY (II) LTD.. ITSO
- C$549,9004 bd2 ba1.3k sqft497 Victoria St S, Kitchener, ON N2M 3A6For SaleMLS ID #40836531, Irfan Gillani, Salesperson, RE/MAX REAL ESTATE CENTRE INC.. ITSO
- C$600,0005 bd3 ba2.2k sqft59 Irvin St, Kitchener, ON N2H 1K7For SaleMLS ID #40837378, Christine Chadwick, Salesperson, Re/Max Icon Realty. ITSO
- C$524,0005 bd4 ba1.8k sqft91 Charles St E, Kitchener, ON N2G 2P5For SaleMLS ID #40839090, Kathy Long, Salesperson, RE/MAX TWIN CITY REALTY INC.. ITSO
