Charming circa 1916 home filled with timeless cottage character and warmth. This inviting three bedroom one bath residence offers spacious principal rooms perfect for everyday living and entertaining. The functional galley kitchen blends charm and efficiency, while the large yard provides plenty of outdoor space for gardening, play or relaxing. Enjoy your morning coffee on the expansive covered front porch or unwind on the rear porch overlooking the patio area-ideal for summer gatherings. Located in desirable South Preston close to the linear trail and shopping. A rare opportunity to own a home with classic charm, inviting outdoor spaces and endless potential.
For sale
C$499,900
523 Lowther St S, Cambridge, ON N3H 1Z4
3beds
1,331sqft
Single Family Residence, Residential
Built in 1916
5,662 Square Feet Lot
$-- Zestimate®
C$376/sqft
C$-- HOA
What's special
- 10 days |
- 49 |
- 2 |
Zillow last checked:
Listing updated:
Listed by:
Donna Dolotowicz, Salesperson,
RE/MAX TWIN CITY REALTY INC.
Source: ITSO,MLS®#: 40849646Originating MLS®#: Cornerstone Association of REALTORS®
Facts & features
Interior
Bedrooms & bathrooms
- Bedrooms: 3
- Bathrooms: 1
- Full bathrooms: 1
Other
- Level: Second
Bedroom
- Level: Second
Bedroom
- Level: Second
Bathroom
- Features: 4-Piece
- Level: Second
Dining room
- Level: Main
Kitchen
- Level: Main
Living room
- Level: Main
Storage
- Level: Basement
Storage
- Level: Basement
Sunroom
- Level: Second
Heating
- Hot Water-Other, Radiator
Cooling
- Window Unit(s)
Appliances
- Included: Water Heater, Water Softener, Dryer, Refrigerator, Stove, Washer
- Laundry: In Basement
Features
- Ceiling Fan(s), Suspended Ceilings
- Windows: Window Coverings
- Basement: Walk-Up Access,Full,Partially Finished
- Has fireplace: No
Interior area
- Total structure area: 1,331
- Total interior livable area: 1,331 sqft
- Finished area above ground: 1,331
Video & virtual tour
Property
Parking
- Total spaces: 3
- Parking features: Private Drive Single Wide
- Uncovered spaces: 2
Features
- Stories: 2
- Patio & porch: Patio, Porch
- Exterior features: Landscaped
- Has spa: Yes
- Spa features: Hot Tub, Heated
- Fencing: Full
- Has view: Yes
- View description: Garden
- Waterfront features: Access to Water, River/Stream
- Frontage type: West
- Frontage length: 59.00
Lot
- Size: 5,662 Square Feet
- Dimensions: 59 x
- Features: Urban, Airport, Arts Centre, Business Centre, City Lot, Near Golf Course, Highway Access, Hospital, Landscaped, Library, Major Highway, Park, Place of Worship, Playground Nearby, Public Transit, School Bus Route, Schools, Shopping Nearby, Trails
- Topography: Dry,Flat
Details
- Parcel number: 037840182
- Zoning: R5
Construction
Type & style
- Home type: SingleFamily
- Property subtype: Single Family Residence, Residential
Materials
- Brick Veneer, Stucco
- Foundation: Stone
- Roof: Asphalt Shing
Condition
- 100+ Years
- New construction: No
- Year built: 1916
Utilities & green energy
- Sewer: Sewer (Municipal)
- Water: Municipal
Community & HOA
Community
- Security: Carbon Monoxide Detector, Smoke Detector, Carbon Monoxide Detector(s), Smoke Detector(s)
Location
- Region: Cambridge
Financial & listing details
- Price per square foot: C$376/sqft
- Annual tax amount: C$4,383
- Date on market: 7/21/2026
- Inclusions: Carbon Monoxide Detector, Dryer, Hot Tub, Refrigerator, Smoke Detector, Stove, Washer, Window Coverings
Donna Dolotowicz, Salesperson
Donna Dolotowicz, Salesperson
(519) 579-4110
By pressing Contact Agent, you agree that the real estate professional identified above may call/text you about your search, which may involve use of automated means and pre-recorded/artificial voices. You don't need to consent as a condition of buying any property, goods, or services. Message/data rates may apply. You also agree to our Terms of Use. Zillow does not endorse any real estate professionals. We may share information about your recent and future site activity with your agent to help them understand what you're looking for in a home.
Price history
| Date | Event | Price |
|---|---|---|
| 7/21/2026 | Listed for sale | C$499,900C$376/sqft |
Source: ITSO #40849646 Report a problem | ||
Public tax history
Tax history is unavailable.
Climate risks
Neighborhood: Preston Centre
Nearby schools
GreatSchools rating
No schools nearby
We couldn't find any schools near this home.
Schools provided by the listing agent
- Elementary: St. Josephs Catholic And Grandview Public
- High: Phs And St Benedicts Catholic
Source: ITSO. This data may not be complete. We recommend contacting the local school district to confirm school assignments for this home.
- C$--3 bd2 ba-- sqft545 Lowther St S, Cambridge, ON N3H1Z4Off Market
- C$799,9008 bd4 ba2.5k sqft860 Vine St, Cambridge, ON N3H2Z5For Sale
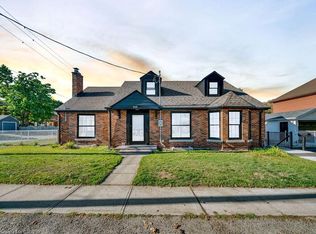
- C$---- bd-- ba-- sqft530 Frederick St, Cambridge, ON N3H2A2Off Market
- C$--3 bd2 ba1.1k sqft536 Church St S, Cambridge, ON N3H1X5Off Market
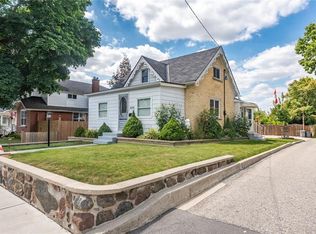
- C$---- bd-- ba-- sqft927 Moore St, Cambridge, ON N3H3A5Off Market
- C$---- bd-- ba-- sqft542 Church St S, Cambridge, ON N3H1X5Off Market
- C$780,0005 bd3 ba1.3k sqft440 Front St, Cambridge, ON N3H5T4Sold
- C$649,9002 bd3 ba1.5k sqft838 Moore St, Cambridge, ON N3H3B8For Sale
Similar homes
- C$499,9002 bd2 ba1k sqft129 Stewart Ave, Cambridge, ON N1R 2V5For Sale
 MLS ID #40850094, Lindy Brown, Broker, Peak Realty Ltd.. ITSO
 - C$525,0003 bd1 ba1k sqft25 Beverly St, Cambridge, ON N1R 3Z4For Sale
 MLS ID #40849740, Patrick Kozierowski, Broker, RE/MAX REAL ESTATE CENTRE INC., BROKERAGE. ITSO
 - C$525,0003 bd2 ba1.5k sqft114 Grand Ave S, Cambridge, ON N1S 2M2For Sale
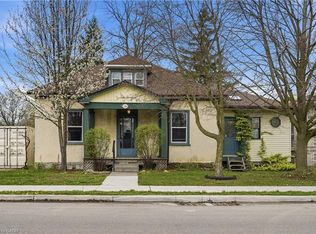 MLS ID #40826070, Rob Golfi, Salesperson, RE/MAX Escarpment Golfi Realty Inc.. ITSO
 - C$649,9002 bd3 ba1.5k sqft838 Moore St, Cambridge, ON N3H 3B8For Sale
 MLS ID #40844924, Judith Gignac, Broker, RED AND WHITE REALTY INC.. ITSO
 - C$535,0002 bd1 ba977 sqft11 Brook St, Cambridge, ON N1R 4B9For SaleMLS ID #40849904, Dave Foreman, Salesperson, RE/MAX TWIN CITY REALTY INC.. ITSO
- C$474,9002 bd1 ba667 sqft95 Forest Rd, Cambridge, ON N1S 3B6For SaleMLS ID #40850993, Stacey Chaves, Broker, RE/MAX TWIN CITY REALTY INC.. ITSO
- C$599,0003 bd3 ba1.2k sqft382 Cyrus St, Cambridge, ON N3H 1H3For SaleMLS ID #40835743, Raquel Blackwell, Salesperson, RE/MAX TWIN CITY REALTY INC.. ITSO
- C$599,9004 bd3 ba1.4k sqft39 Henry St, Cambridge, ON N1R 3W3For SaleMLS ID #40850330, Blair Hibbs, Broker, RE/MAX REAL ESTATE CENTRE INC., BROKERAGE. ITSO
- C$675,0003 bd2 ba1.6k sqft1864 Coronation Blvd, Cambridge, ON N3H 3S2For SaleMLS ID #40848668, Molly Gomes, Broker, Royal LePage Brant Realty. ITSO
- C$449,9002 bd1 ba881 sqft123 Norfolk Ave, Cambridge, ON N1R 3V3For SaleMLS ID #40843973, Rick Luong, Salesperson, RE/MAX REAL ESTATE CENTRE INC.. ITSO
- C$599,0004 bd1 ba965 sqft98 Belwood Cres, Kitchener, ON N2C 1Z3For SaleMLS ID #40851908, Amanda Chevarie, Salesperson, ROYAL LEPAGE CROWN REALTY SERVICES INC.. ITSO
- C$599,9003 bd2 ba1k sqft93 Stewart Ave, Cambridge, ON N1R 2V1For SaleMLS ID #40835861, Kristen Dyer, Salesperson, R.W. Dyer Realty Inc., Brokerage. ITSO
- C$639,0003 bd3 ba1.5k sqft371 Ottawa St S, Kitchener, ON N2M 3P3For SaleMLS ID #40851893, Lindsey Medeiros, Salesperson, Re/Max Twin City Realty Inc.. ITSO
- C$649,9002 bd1 ba950 sqft15 Dale Ave, Cambridge, ON N1S 3M7For SaleMLS ID #40850884, Cindy Dacosta, Broker, RE/MAX REAL ESTATE CENTRE INC.. ITSO
- C$550,0004 bd2 ba1.3k sqft22 Herlan Ave, Kitchener, ON N2G 4K3For SaleMLS ID #40848955, Michael Ross Roth, Salesperson, RE/MAX TWIN CITY REALTY INC.. ITSO
- C$649,9003 bd3 ba1.4k sqft32 Samuel St, Kitchener, ON N2H 1P1For SaleMLS ID #40850778, Syd Saunders, Salesperson, RE/MAX Twin City Realty Inc.. ITSO
- C$689,9005 bd2 ba1.1k sqft1227 Valentine Dr, Cambridge, ON N3H 2P1For SaleMLS ID #40837906, Faisal Susiwala, Broker of Record, RE/MAX TWIN CITY FAISAL SUSIWALA REALTY. ITSO
- C$495,9002 bd2 ba928 sqft192 Nith River Way, North Dumfries, ON N0B 1E0For SaleMLS ID #40849420, Kelly Potocky, Salesperson, RE/MAX TWIN CITY REALTY INC.. ITSO
- C$637,0003 bd1 ba1.2k sqft129 Florence Ave, Kitchener, ON N2A 2L1For SaleMLS ID #40850492, Zana Jalal, Salesperson, RE/MAX TWIN CITY REALTY INC.. ITSO
- C$499,9001 bd1 ba1.4k sqft43 Ontario St, Brant, ON N3L 3E1For SaleMLS ID #40833361, Allyson Vanderharst, Salesperson, Re/Max Twin City Realty Inc. ITSO
